Base rent Ask for pricing
Beds 2-4 Beds
Baths 1-2

Everstone North And South

8125 S 63rd Ave, Phoenix, AZ

Request a tour

Select a date to start scheduling a tour.
Loading...

Floor plans

Updated 1 day ago
This listing displays base rent, which is the rent provided by the property and may not include recurring monthly fees and costs. Contact the property for more information. It does not include application fees, variable costs, and optional charges such as application fees, utility costs, pet charges, etc.
$Income restricted
Salt 3D Floor Plan at Everstone in Phoenix, AZ
Salt
2 Beds / 1 Bath
Ask for pricing

Check for available units

Contact us
Gila ADA 3D Floor Plan at Everstone in Phoenix, AZ
Gila - ADA
2 Beds / 1 Bath
Ask for pricing

Check for available units

Contact us
Gila 3D Floor Plan at Everstone in Phoenix, AZ
Gila
2 Beds / 1 Bath
Ask for pricing

Check for available units

Contact us
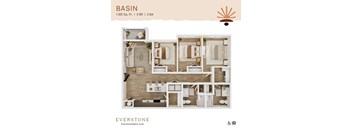
Basin 3D Floor Plan at Everstone in Phoenix, AZ
Basin
3 Beds / 2 Baths
Ask for pricing

Check for available units

Contact us
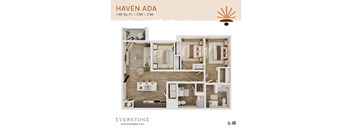
Haven ADA 3D Floor Plan at Everstone in Phoenix, AZ
Haven - ADA
3 Beds / 2 Baths
Ask for pricing

Check for available units

Contact us
Cove 3D Floor Plan at Everstone in Phoenix, AZ
Cove
3 Beds / 2 Baths
Ask for pricing

Check for available units

Contact us
Cove ADA 3D Floor Plan at Everstone in Phoenix, AZ
Cove - ADA
3 Beds / 2 Baths
Ask for pricing

Check for available units

Contact us
Verde 3D Floor Plan at Everstone in Phoenix, AZ
Verde
4 Beds / 2 Baths
Ask for pricing

Check for available units

Contact us
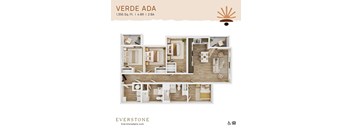
Verde ADA 3D Floor Plan at Everstone in Phoenix, AZ
Verde - ADA
4 Beds / 2 Baths
Ask for pricing

Check for available units

Contact us
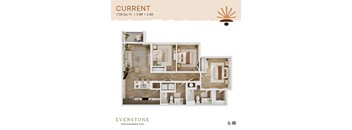
Current 3D Floor Plan at Everstone in Phoenix, AZ
Current
3 Beds / 2 Baths
Ask for pricing

Check for available units

Contact us
Vista ADA 3D Floor Plan at Everstone in Phoenix, AZ
Vista - ADA
3 Beds / 2 Baths
Ask for pricing

Check for available units

Contact us

Policies

Security pet deposit $300

Monthly pet rent $50

Pet limit 2 allowed. The following dog breeds are not permitted in our communities: Akitas, Chow Chows, Doberman Pinschers, German Shepherds, Huskies, Malamutes, Pit Bulls, Presa Canarios, Rottweilers, Staffordshire Terriers, and Wolf-Hybrids.

View more

The fees are estimates and actual amounts may vary. Pricing and availability are subject to change. For details, contact the property.


Amenities

Apartment amenities

  • Stainless Steel Appliances
  • Luxury Vinyl Plank Flooring
  • Quartz Countertops
  • Patio/Balcony*
  • Primary Bedroom Ceiling Fan
  • In-Home Washer & Dryer Rental Available
  • Utilities Included
  • Pet Friendly

Community amenities

  • Clubroom
  • Outdoor Pool
  • Patio Area
  • Walking Trail
  • Fitness Center
  • Two Playgrounds
  • Carports
  • Garage Parking
  • Package Room
  • Laundry Center

Ratings and reviews

4.5 Company rating
621 Reviews
Staff 4.5
Value 4.0
Noise 4.0
Location 4.5
Maintenance 4.5
Amenities 4.5
Parking 4.0
Ratings based on reviews from other properties managed by Roers Residential.

Neighborhood

Use the map to explore the neighborhood and see how it matches your interests.

8125 S 63rd Ave, Phoenix, AZ 85339
Loading content, please wait...
Loading...

Contact information

Property managed by: Roers Residential
Roers Residential Company

Call leasing office: (520) 827-2900


Frequently asked questions

When were prices and availability for this property last updated?

Prices and availability for this property were last updated 1 day ago.

What are the most popular nearby apartments?