Total monthly cost $2,500 - $5,964
Beds Studio-3 Beds
Baths 1-2

The Loop

1080 S. Park Loop Rd., Jackson, WY

Request a tour

Select a date to start scheduling a tour.
Loading...

Floor plans

Updated today
This listing displays total monthly cost, which is the base rent including recurring monthly fees and costs as provided by the property. It does not include application fees, variable costs, and optional charges such as application fees, utility costs, pet charges, etc.
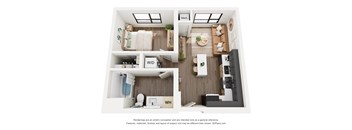
A 3D floor plan of a small apartment with a kitchen, living room, and bathroom.
SA1
Studio / 1 Bath / 528 Sqft
$3,219
Unit Total monthly cost Availability
E146 $3,328 Now
View
A floor plan of a small apartment with a kitchen, living room, and bathroom.
SB1
Studio / 1 Bath / 395 Sqft
$3,214 - $3,249
Unit Total monthly cost Availability
E112 $3,328 Now
View
E122 $3,328 Now
View
A floor plan of a small apartment with a kitchen, living room, and bathroom.
SB1 - Workforce
Studio / 1 Bath / 395 Sqft
$2,500 - $3,019
Unit Total monthly cost Availability
E107 $3,128 Now
View
E109 $3,128 Now
View
A 3D floor plan of a small apartment with a kitchen, living room, and bathroom.
1B2
1 Bed / 1 Bath / 525 Sqft
$3,514 - $3,579
Unit Total monthly cost Availability
W454 $3,688 Now
View
W458 $3,688 Now
View
A floor plan of a small apartment with a kitchen, living room, and bathroom.
1B3
1 Bed / 1 Bath / 745 Sqft
$3,919 - $3,994
Unit Total monthly cost Availability
W444 $4,103 Now
View
E116 $4,028 Now
View
1A1 - Workforce
1A1 - Workforce
1 Bed / 1 Bath / 744 Sqft
$3,719
Unit Total monthly cost Availability
E130 $3,828 Now
View
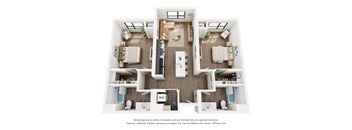
A 3D floor plan of a house with two bedrooms, a living room, a kitchen, and a bathroom.
2B1
2 Beds / 2 Baths / 1,094 Sqft
$5,314 - $5,349
Unit Total monthly cost Availability
W334 $5,438 Now
View
W306 $5,438 Now
View
A 3D floor plan of a house with two bedrooms, a living room, a kitchen, and a bathroom.
2B1 - Workforce
2 Beds / 2 Baths / 1,094 Sqft
$3,800 - $5,119
Unit Total monthly cost Availability
W133 $3,909 Now
View
W353 $3,909 Now
View
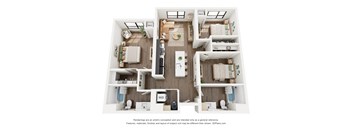
A 3D floor plan of a small apartment with a kitchen, living room, and bathroom.
3B1
3 Beds / 2 Baths / 1,150 Sqft
$5,914 - $5,964
Unit Total monthly cost Availability
W103 $6,043 Now
View
W144 $6,073 Now
View
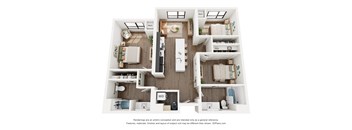
A 3D floor plan of a small apartment with a kitchen, living room, and bathroom.
3B1 - Workforce
3 Beds / 2 Baths / 1,150 Sqft
$5,699 - $5,719
Unit Total monthly cost Availability
E137 $5,828 Now
View
E237 $5,808 Now
View
A floor plan of a small apartment with a kitchen, living room, and bathroom.
1B1
1 Bed / 1 Bath / 744 Sqft
Ask for pricing

Check for available units

Contact us
A 3D floor plan of a small apartment with a kitchen, living room, and bathroom.
1B2 - Workforce
1 Bed / 1 Bath
Ask for pricing

Check for available units

Contact us
A 3D floor plan of a house with two bedrooms, a living room, a kitchen, and a bathroom.
2A1
2 Beds / 2 Baths / 1,094 Sqft
Ask for pricing

Check for available units

Contact us
A 3D floor plan of a small apartment with a kitchen, living room, and bathroom.
3A1 - Workforce
3 Beds / 2 Baths / 1,150 Sqft
Ask for pricing

Check for available units

Contact us

Policies

Application fees $50

There may be additional unit-specific fees. Please select a unit and move-in date here.

One-time pet fees $300

Monthly pet rent $35

At RPM Living, we feel your pets are members of our extended family, so we strive to make them feel right at home. The Loop welcomes cats and dogs, with a maximum of two. Contact our leasing office for more information!

View more

The fees are estimates and actual amounts may vary. Pricing and availability are subject to change. For details, contact the property.

Cost calculator

See initial one-time fees and calculate total monthly cost based on different lease options. 

View more
Rent specials

First Full Month FREE RENT! Restrictions apply. Contact leasing team for details. Plus, lease by Aug. 5 for a chance to win free rent for one year. No purchase necessary. See official rules at www.rpmsummersweeps.com. Offers vary by floor plan.

Check details about rent specials

Amenities

Apartment amenities

  • Stainless Steel Appliances
  • Vinyl Plank Flooring Throughout
  • Washer & Dryer in Unit*
  • Large / Double Fridges*
  • Large Bath Tubs*
  • Ceiling Fans
  • Heat + Central A/C

Community amenities

  • Fitness Center
  • Game Lounges
  • Clubrooms
  • Shared Workspaces / WiFi Lounges
  • Patios
  • Hot Tubs
  • Subterranean Parking Garage
  • Dog Wash

Ratings and reviews

4.0 Company rating
5.5K Reviews
Parking 4.0
Noise 4.0
Amenities 4.0
Staff 4.0
Value 4.0
Location 4.5
Maintenance 4.0
Ratings based on reviews from other properties managed by Roscoe Properties.

Property description


Square footage for advertised units is approximate. Prices are subject to change. Please call the leasing office for the most current pricing.

Neighborhood

Use the map to explore the neighborhood and see how it matches your interests.

1080 S. Park Loop Rd., Jackson, WY 83001
Loading content, please wait...
Loading...

Contact information

Property managed by: Roscoe Properties
Roscoe Properties Company

Call leasing office: (307) 343-9059


Frequently asked questions

When were prices and availability for this property last updated?

Prices and availability for this property were last updated Today.

What floorplans are available?

The following floorplans are available: studio apartments from $2,500, 1-bedroom apartments from $3,514, 2-bedrooms apartments from $3,800 and 3-bedrooms apartments from $5,699.

What are the most popular nearby apartments?

The most popular nearby apartments are: The Loop and Veronica Lane Apartments.