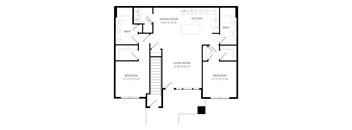
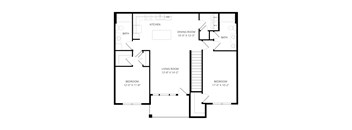
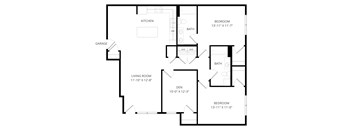
Base rent $1,360 - $2,730
Beds Studio-3 Beds
Baths 1-2

Aster At Sun Prairie

650 Spring St, Sun Prairie, WI

Schedule a tour

Select a date to start scheduling a tour.
Loading...

Floor plans

Updated 4 days ago
This listing displays base rent, which is the rent provided by the property and may not include recurring monthly fees and costs. Contact the property for more information. It does not include application fees, variable costs, and optional charges such as application fees, utility costs, pet charges, etc.
A floor plan of a small apartment with a living room, kitchen, bathroom and bedroom.
Wren
Studio / 1 Bath / 623 Sqft
$1,360 - $1,415
Rent specials
Unit Base rent Availability
650-7206 $1,360 Now
View
650-4201 $1,415 Now
View
A black and white image of a house floor plan.
Finch
1 Bed / 1 Bath / 760 Sqft
$1,715 - $1,790
Rent specials
Unit Base rent Availability
671-3113 $1,715 Now
View
650-7104 $1,725 Now
View
A black and white image of a floor plan for a house.
Sparrow
1 Bed / 1 Bath / 816 Sqft
$1,690 - $1,820
Rent specials
Unit Base rent Availability
650-8108 $1,710 Now
View
650-2108 $1,690 Nov 20
View
A floor plan of a house with a living room, dining room, kitchen, bathroom, bedroom and balcony.
Cardinal
1 Bed / 1 Bath / 909 Sqft
$1,710
Rent specials
Unit Base rent Availability
650-7220 $1,710 Now
View
WAIT114 $1,710 Now
View
A black and white image of a floor plan for a house with a dining room, kitchen, living room, and two bedrooms.
Grouse
2 Beds / 2 Baths / 1,088 Sqft
$2,140 - $2,160
Rent specials
Unit Base rent Availability
650-9112 $2,140 Now
View
650-8112 $2,160 Now
View
A black and white image of a floor plan for a house.
Mallard
2 Beds / 2 Baths / 1,152 Sqft
$1,950 - $2,100
Rent specials
Unit Base rent Availability
671-4218 $1,950 Now
View
650-5214 $2,100 Nov 30
View
A floor plan of a house with two bedrooms, a living room, a dining room, a kitchen, and two bathrooms.
Falcon
2 Beds / 2 Baths / 1,185 Sqft
$2,085 - $2,160
Rent specials
Unit Base rent Availability
650-6211 $2,085 Now
View
650-5210 $2,085 Now
View
A floor plan of a house with a living room, kitchen, and three bedrooms.
Heron
2 Beds / 2 Baths / 1,340 Sqft
$2,465 - $2,520
Rent specials
Unit Base rent Availability
650-5207 $2,465 Now
View
615-0207 $2,520 Dec 17
View
A black and white image of a house floor plan.
Eagle
3 Beds / 2 Baths / 1,430 Sqft
$2,580
Rent specials
Unit Base rent Availability
650-3209 $2,580 Now
View
650-6209 $2,580 Now
View
A black and white image of a house floor plan.
Hawk
3 Beds / 2 Baths / 1,334 Sqft
$2,655 - $2,730
Rent specials
Unit Base rent Availability
650-9110 $2,730 Now
View
650-2110 $2,655 Now
View
A black and white image of a floor plan for a small apartment.
Lark
1 Bed / 1 Bath / 857 Sqft
$1,740
Unit Base rent Availability
650-7203 $1,740 Dec 9
View
650-2203 $1,740 Jan 7, 2027
View
A black and white image of a house floor plan.
Dove
2 Beds / 2 Baths / 1,062 Sqft
Ask for pricing
Unit Base rent Availability
WAIT221 Ask for pricing Now
View
A black and white image of a floor plan for a house.
Loon
2 Beds / 2 Baths / 1,265 Sqft
Ask for pricing
Unit Base rent Availability
WAIT22DG Ask for pricing Now
View

What makes this property special?

Apartments here pair bright, open layouts with designer finishes, hardwood-style floors, granite kitchen islands, and stainless-steel appliances. Many also include a private balcony or patio, walk-in closets, in-home laundry, and a private entry. Outside, you’ll find a resort-style pool, barbecue area, fitness center, garage options, a car care center, and pet spaces.

Policies

Security deposit $650

Application fees $25

There may be additional unit-specific fees. Please select a unit and move-in date here.

Security pet deposit $350

Monthly pet rent $40

Pet limit 2 allowed. Up to 2 pets per home are welcome.

View more
Security pet deposit $350

Monthly pet rent $40

Max weight 100 lb each. Pet limit 2 allowed. Up to 2 pets per home are welcome. Breed restrictions apply.

View more

The fees are estimates and actual amounts may vary. Pricing and availability are subject to change. For details, contact the property.

Cost calculator

See initial one-time fees and calculate total monthly cost based on different lease options. 

View more
Rent specials

Receive One Month Free on Select Homes! *Restrictions apply. Offer ends 12/31/26. Specials, pricing and availability subject to change daily. Contact the leasing office for details. Offers vary by floor plan.

Check details

Amenities

Aster at Sun Prairie offers a wide range of community and apartment amenities for our residents. Learn more below about why Aster at Sun Prairie is the right place for your new home! Learn more about Aster at Sun Prairie in Sun Prairie, WI and schedule a visit.

Apartment amenities

  • Townhome-style design with private entry
  • Bright, modern, open concept floor plans
  • Designer finishes, lighting and details
  • Hardwood-style flooring
  • Kitchen islands with granite countertops
  • Stainless-steel, energy-efficient appliances
  • Private balcony or patio
  • In-home washer and dryer
  • Spacious walk-in closets

Community amenities

  • Resort-style swimming pool
  • Outdoor barbecue area
  • 24-hour fitness center
  • Attached and detached garage options
  • On-site car care center
  • 24-hour emergency maintenance response
  • On-site pet playground and a pet spa area

Services

We prioritize your convenience with Renter Essentials that help you move in easily and live comfortably at Aster At Sun Prairie.

  • Flex rent payments

Ratings and reviews

4.5 Company rating
13.5K Reviews
Amenities 4.5
Maintenance 4.5
Location 4.5
Value 4.0
Parking 4.0
Staff 4.5
Noise 4.0
Ratings based on reviews from other properties managed by Weidner Apartment Homes.

Property description


Aster at Sun Prairie offers a range of [bedroom count] bedroom apartments to suit any style. Explore our options below to find your perfect fit! Check for available units at Aster at Sun Prairie in Sun Prairie, WI. View floor plans, photos, and community amenities. Make Aster at Sun Prairie your new home.

Neighborhood

A laid-back north-end area shaped by big-box shopping at East Towne Mall and plenty of parks like Smith's Crossing Community Park. • East Towne Mall and Target bring a lot of big-name shops, so errands and browsing are straightforward here. • Smith's Crossing Community Park, Fox Point Park, and Sheehan Park keep things green and mellow, making the pocket feel family-friendly. • Mr. Brews Taphouse and Erin's Snug Irish Pub give the local food scene some relaxed hangout spots.
650 Spring St, Sun Prairie, WI 53590
Loading content, please wait...
Loading...

Contact information

Property managed by: Weidner Apartment Homes
Weidner Apartment Homes Company

Call leasing office: (608) 454-8432

Property office hours:
Today 10:00AM-4:00PM
  • Monday 9:00AM-5:00PM
  • Tuesday 9:00AM-5:00PM
  • Wednesday 9:00AM-5:00PM
  • Thursday 9:00AM-5:00PM
  • Friday 9:00AM-5:00PM
  • Saturday 10:00AM-4:00PM


Frequently asked questions

When were prices and availability for this property last updated?

Prices and availability for this property were last updated 4 days ago.

What floorplans are available?

The following floorplans are available: studio apartments from $1,360, 1-bedroom apartments from $1,690, 2-bedrooms apartments from $1,950 and 3-bedrooms apartments from $2,580.

What are the most popular nearby apartments?

The most popular nearby apartments are: Aster At Sun Prairie, Conservancy Pointe, Weybridge and St. Albert the Great Apartments.

How many units are available?

Currently, Aster at Sun Prairie has 26 available units.

What neighborhood is Aster at Sun Prairie in?

Aster at Sun Prairie is located in the Greater Madison neighborhood.

What are the business hours?

The business hours are:

  • Monday 9:00AM-5:00PM
  • Tuesday 9:00AM-5:00PM
  • Wednesday 9:00AM-5:00PM
  • Thursday 9:00AM-5:00PM
  • Friday 9:00AM-5:00PM
  • Saturday 10:00AM-4:00PM