


Fountain Ridge
Schedule a tour
Floor plans

Check for available units
Contact us
| Unit | Base rent | Availability | |
|---|---|---|---|
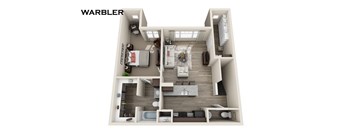
| FR-009 | $1,336 - $1,393 | Dec 30 |
| Unit | Base rent | Availability | |
|---|---|---|---|
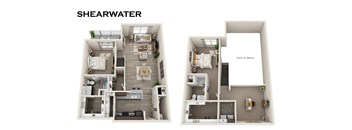
| FR-210 | $1,879 - $2,503 | Nov 9 |
| Unit | Base rent | Availability | |
|---|---|---|---|
| FR-158 | $2,214 - $2,921 | Dec 3 |
Policies
There may be additional unit-specific fees. Please select a unit and move-in date here.
Pet limit 2 allowed. Pet enrollment from $350, pet rent from $35. Ask the leasing office about breed restrictions. Rent from $35-$45, Pet Enrollment from $350-$370.
View morePet limit 2 allowed. Pet enrollment from $350, pet rent from $35. Ask the leasing office about breed restrictions. Rent from $35-$45, Pet Enrollment from $350-$370.
View moreThe fees are estimates and actual amounts may vary. Pricing and availability are subject to change. For details, contact the property.
See initial one-time fees and calculate total monthly cost based on different lease options.
View moreAmenities
Apartment amenities
- Sparkling Water Features and Stunning Views
- Oversized Closets and Storage
- Outdoor Parking & Attached Garages
- Adura Plank Flooring
- Oversized Pantries
- Granite Countertops
- Washer/Dryer
- Refrigerator
- Range
- Disposal
- Dishwasher
- Microwave
- Patio/Balcony
- Extra Storage
- Ceiling Fan
- Carpeting
- Air Conditioner
- Window Coverings
- Cable Ready
- Track Lighting
- Handrails
Community amenities
- Spacious Studio, One Bedroom, Two Bedroom and Three Bedroom Floor Plans Available
- Clubhouse
- Stunning Water Views
- Lush Landscaping Throughout
- Professional, On-Site Management and Maintenance Teams
- 24-Hour Emergency Maintenance
- Elevator
- Smoke-Free Community
- Pet Friendly
- Online Rent Payments Accepted
- Laundry Facilities
We prioritize your convenience with Renter Essentials that help you move in easily and live comfortably at Fountain Ridge.
- Renters insurance
Building details
Property description
Finding your ideal layout is simple among the studio, one, two, and three-bedroom apartments in Pleasant Prairie, WI offered at Fountain Ridge Apartments. Ranging from 476 to 1710 square feet, these spacious homes provide more square footage than standard options in the area, offering the perfect backdrop for your lifestyle. Flexible Layouts at Our Pleasant Prairie, WI Apartments Explore a wide variety of versatile floor plan choices designed to suit your unique space requirements and personal style at these Pleasant Prairie, WI apartments. Studio Apartments The studio floor plans provide an efficient, open layout ideal for individuals seeking modern, low-maintenance living. One-Bedroom Apartments The one-bedroom layouts offer an inviting balance of comfort and utility, showcasing expansive living rooms, kitchens with oversized pantries, and generous walk-in closets. Two and Three-Bedroom Apartments and Townhomes For maximum space, the two and three-bedroom floor plans feature spacious layouts with multiple bathrooms and ample storage. Apartment Features Every layout comes fully equipped with premium finishes standard in every unit, including granite countertops, designer lighting, in-home full-size washers and dryers, and extra storage space. Elevator access and attached garages further enhance daily convenience for all residents. Call our office today to choose your favorite layout at our apartments in Pleasant Prairie, Wisconsin.
Neighborhood
Use the map to explore the neighborhood and see how it matches your interests.
Contact information

- Monday 10:00AM-6:00PM
- Tuesday 10:00AM-6:00PM
- Wednesday 10:00AM-6:00PM
- Thursday 10:00AM-6:00PM
- Friday 10:00AM-6:00PM
- Saturday 9:00AM-5:00PM
- Sunday 12:00PM-5:00PM
Schedule your tour today! Walk-ins always welcome!