


Cobblestone Creek
Schedule a tour
Floor plans

| Unit | Base rent | Availability | |
|---|---|---|---|
| CB-148 | $1,665 - $2,251 | Now |
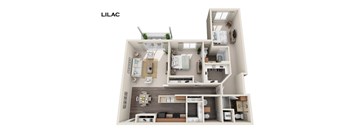
| Unit | Base rent | Availability | |
|---|---|---|---|
| CB-051 | $2,162 - $2,823 | Nov 10 |
Policies
There may be additional unit-specific fees. Please select a unit and move-in date here.
Pet limit 2 allowed. Pet enrollment from $350, pet rent from $35. Ask the leasing office about breed restrictions. Rent from $35-$45, Pet Enrollment from $350-$370.
View morePet limit 2 allowed. Pet enrollment from $350, pet rent from $35. Ask the leasing office about breed restrictions. Rent from $35-$45, Pet Enrollment from $350-$370.
View moreThe fees are estimates and actual amounts may vary. Pricing and availability are subject to change. For details, contact the property.
See initial one-time fees and calculate total monthly cost based on different lease options.
View moreAmenities
Apartment amenities
- Water Views
- Patio/Balcony
- Vaulted Ceilings
- Large Closets
- Extra Storage
- Skylight
- Washer/Dryer
- Refrigerator
- Freezer
- Range
- Microwave
- Disposal
- Dishwasher
- Carpeting
- Vinyl Flooring
- Cable Ready
Community amenities
- Spacious Studio, One Bedroom, Two Bedroom and Three Bedroom Floor Plans Available
- Beautiful Panoramic Views of Reflection Ponds
- Professional On-Site Managment
- Professional On-Site Maintenance
- 24-Hour Emergency Maintenance
- Garage
- Elevator
- Storage Space
- Smoke Free Community
- Pet Friendly Community
- Online Rent Payments Accepted
We prioritize your convenience with Renter Essentials that help you move in easily and live comfortably at Cobblestone Creek.
- Renters insurance
Building details
Property description
These apartments in Pleasant Prairie offer studio, one-, two-, and three-bedroom apartment homes ranging from 448 to 1,459 square feet. Each floor plan pairs modern finishes with the space and function residents need every day. Whatever stage of life you're in, there's a layout built to match at Cobblestone Creek. A Floor Plan for Every Lifestyle at Our Pleasant Prairie, WI Apartments Every floor plan at these apartments for rent in Pleasant Prairie, Wisconsin is designed with comfort, style, and everyday function in mind. Studio The studio layout offers an efficient, open floor plan starting at 448 square feet, ideal for residents who want low-maintenance living without sacrificing style. One-Bedroom The one-bedroom layout provides a dedicated bedroom separate from the main living area, giving residents room to unwind after a day at work or class. Two-Bedroom The two-bedroom layout adds flexibility for roommates, guests, or a home office, while maintaining the same interior finishes found throughout the community. The two-bedroom plus den layouts provide up to 1,459 square feet of space, offering the largest floor plans in the collection. Three-Bedroom The three-bedroom layout offers up to 1400 square feet, suited to residents who need extra room to spread out. Find your floor plan at these apartments in Kenosha area and schedule a tour today.
Neighborhood
Use the map to explore the neighborhood and see how it matches your interests.
Contact information

- Monday 10:00AM-6:00PM
- Tuesday 10:00AM-6:00PM
- Wednesday 10:00AM-6:00PM
- Thursday 10:00AM-6:00PM
- Friday 10:00AM-6:00PM
- Saturday 9:00AM-5:00PM
Interested? Call to schedule an appointment to tour the property.