.jpg?width=550&quality=80&height=450&mode=crop)
.jpg?width=550&quality=80&height=450&mode=crop)
.jpg?width=550&quality=80&height=450&mode=crop)


The Locklyn
Schedule a tour
Floor plans

.jpg?width=352&quality=90&height=130 "Deluxe Studio Apartment at The Locklyn Apartments")
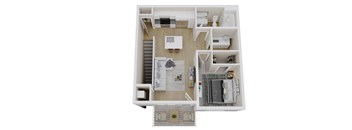
| Unit | Base rent | Availability | |
|---|---|---|---|
| 1400-213 | $1,633 - $1,634 | Now |
.jpg?width=352&quality=90&height=130 "1 Bedroom 1 Bathroom Apartment at The Locklyn Apartments")
.jpg?width=352&quality=90&height=130 "1 Bedroom, 1 Bathroom with Den ADA at The Locklyn Apartments")
.jpg?width=352&quality=90&height=130 "2 Bedroom, 2 Bathroom at The Locklyn Apartments")
| Unit | Base rent | Availability | |
|---|---|---|---|
| 1375-215 | $2,073 - $2,287 | Jan 12, 2027 |
.jpg?width=352&quality=90&height=130 "Phase One - 2 Bedroom, 2 Bathroom with Garage")
| Unit | Base rent | Availability | |
|---|---|---|---|
| 1375-106 | $2,348 - $2,590 | Nov 10 |
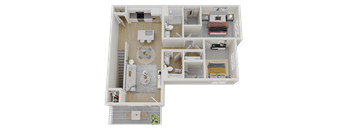
| Unit | Base rent | Availability | |
|---|---|---|---|
| 1395-212 | $2,514 - $2,518 | Nov 24 |
.jpg?width=352&quality=90&height=130 "Phase One - 3 Bedroom, 2 Bathroom with Garage")
| Unit | Base rent | Availability | |
|---|---|---|---|
| 1390-101 | $2,692 - $2,968 | Now |

Check for available units
Contact us
Check for available units
Contact us
Check for available units
Contact us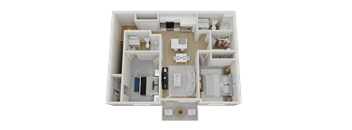
Check for available units
Contact us.jpg?width=352&quality=90&height=130 "Phase One - 2 Bedroom, 2 Bathroom Corner with Garage")
Check for available units
Contact us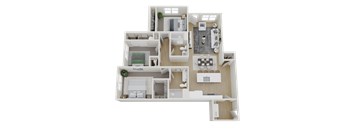
Check for available units
Contact usPolicies
Pet limit 2 allowed. Breed restrictions apply.
View morePet limit 2 allowed. Breed restrictions apply.
View morePets allowed. Welcoming Your Furry Friends to Our Property We love pets and are happy to welcome your cat or dog to our community, with the following guidelines to ensure a harmonious living environment for everyone: Pets are limited to two per apartment home. You’re welcome to have any combination of cats and/or dogs. All pets must be approved by our management team and must comply with our breed restrictions (see here for Breed Restrictions). Pets must be on a leash at all times when outside your apartment home unless in the dog park, playing with others. Pet owners are responsible for cleaning up after their pets. We want everyone to enjoy the clean, beautiful grounds. Please contact our management team to confirm any applicable pet fees and monthly pet rents. Responsible pet owners help keep our community clean. All dogs are enrolled in our Poo Prints program, using DNA to identify dogs whose waste isn’t picked up. We look forward to meeting your beloved pets and ensuring a happy, pet-friendly community for all!.
View moreThe fees are estimates and actual amounts may vary. Pricing and availability are subject to change. For details, contact the property.
Water, sewer, and trash removal are included in the monthly rent. Offers vary by floor plan.
Check detailsAmenities
Apartment amenities
- Private Balcony or Patio
- Private Entries
- Quartz Coutertops
- Tile Backsplash
- Stainless Steel Appliances
- Garbage Disposal
- In-Unit, Full-Size Washers and Dryers
- Nine-Foot Ceilings
- Second Floor Vaulted Ceilings
- Spacious Walk-In Closets
- Luxury Wood-Style Plank Flooring
- Direct-Access Garages On Select Units
- Convenient Detached Garages Available For Rent
- Pet-Friendly (Restrictions Apply)
Community amenities
- On-Site Leasing & Management Office
- Package Receiving
- Resident Clubhouse with Kitchen
- Fully Equipped Fitness Center
- Outdoor Pool with Baja Sun Shelf
- Complimentary Coffee Bar
- Waterside Patio with Fire Table
- Outdoor Grilling Station
- Off-Leash Dog Park
- 4 EV Charging Stations (2 at Clubhouse, 2 at Dog Park)
- Unique Scenic Views
- Located on Highway 67 with easy access to I-94 and Highway 16
- Walkability To Retail, Restaurants, & Grocery
- Connected to Lake Country Bike Trail
Neighborhood
Use the map to explore the neighborhood and see how it matches your interests.
Contact information
- Monday 9:00AM-6:00PM
- Tuesday 9:00AM-6:00PM
- Wednesday 9:00AM-6:00PM
- Thursday 9:00AM-6:00PM
- Friday 9:00AM-6:00PM