.jpg?width=550&quality=80&height=450&mode=crop)
.jpg?width=550&quality=80&height=450&mode=crop)


RiverWalk On The Falls
Request a tour
Floor plans
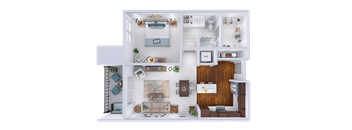
| Unit | Total monthly cost | Availability | |
|---|---|---|---|
| 419 | $1,924 - $2,564 | Now |
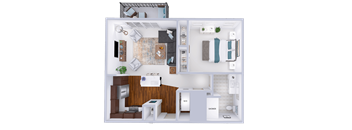
| Unit | Total monthly cost | Availability | |
|---|---|---|---|
| 204 | $1,763 - $2,517 | Nov 12 |
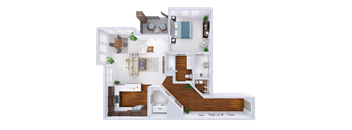
| Unit | Total monthly cost | Availability | |
|---|---|---|---|
| 403 | $2,083 - $3,387 | Now |
.png?width=352&quality=90&height=130)
| Unit | Total monthly cost | Availability | |
|---|---|---|---|
| 103 | $2,445 - $3,524 | Now |
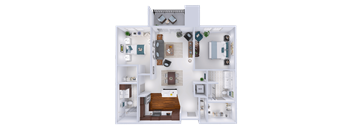
| Unit | Total monthly cost | Availability | |
|---|---|---|---|
| 307 | $2,421 - $3,454 | Nov 10 |

| Unit | Total monthly cost | Availability | |
|---|---|---|---|
| 206 | $3,608 - $5,053 | Nov 17 |
%20UPDATED.png?width=352&quality=90&height=130 "1 Bed 1 Bath B1")
Check for available units
Contact us%20UPDATED.png?width=352&quality=90&height=130)
Check for available units
Contact us%20Updated.png?width=352&quality=90&height=130)
Check for available units
Contact us%20Updated(1).png?width=352&quality=90&height=130)
Check for available units
Contact us%20UPDATED.png?width=352&quality=90&height=130)
Check for available units
Contact us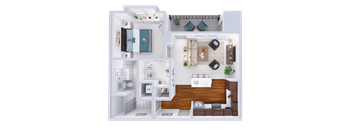
Check for available units
Contact us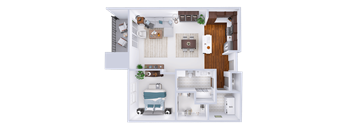
Check for available units
Contact us
Check for available units
Contact us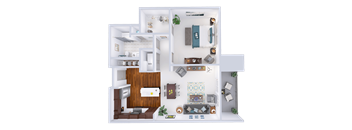
Check for available units
Contact us
Check for available units
Contact us.png?width=352&quality=90&height=130)
Check for available units
Contact us%20UPDATED.png?width=352&quality=90&height=130)
Check for available units
Contact us
Check for available units
Contact us.png?width=352&quality=90&height=130)
Check for available units
Contact us.png?width=352&quality=90&height=130)
Check for available units
Contact us.png?width=352&quality=90&height=130)
Check for available units
Contact us
Check for available units
Contact us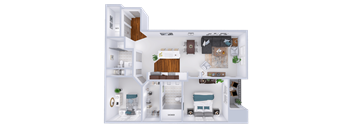
Check for available units
Contact us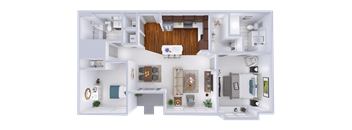
Check for available units
Contact us.png?width=352&quality=90&height=130)
Check for available units
Contact usPolicies
There may be additional unit-specific fees. Please select a unit and move-in date here.
Breed restrictions apply. 2 pets per apartment max.
View morePets allowed. Both cats and dogs are welcome at this community! Up to two pets welcome per household. No size or weight restrictions! Do you have a family pet other than a cat or dog? Please call the leasing office so we can discuss your options. Caged and/or exotic animals including, but not limited to, ferrets, mice, rats, guinea pigs, snakes, lizards, farm animals and other exotic animals are not allowed. Pet Fees: $35 per month, per pet $200 one-time non-refundable fee per pet Prohibited breeds: American Staffordshire Terrier, American Pitbull Terrier, Alaskan Malamute, Akite, Cane Corso, Chow Chow, Doberman Pinscher, German Shepherd, Great Dane, Mastiffs, Presa Canario, Rottweiler, Pit Bull, Siberian Husky, St. Francis Terrier, or Wolf. No Mix of/with Any Restricted Breed is Allowed. *A photo and/or veterinary paperwork may be required with your application.
View moreThe fees are estimates and actual amounts may vary. Pricing and availability are subject to change. For details, contact the property.
See initial one-time fees and calculate total monthly cost based on different lease options.
View moreAmenities
Apartment amenities
- Gas Fireplace Option
- Full-Sized In-Unit Washer and Dryer
- Kitchen Island Cabinets with Granite Top
- Heated Underground Parking Included
- Private deck or patio
- Smart Locks
- Smart Plugs
- High Ceilings
- Window Coverings
- Cherry stained maple kitchen cabinets with full overlay doors
- Premium Kitchen Appliances - Refrigerator, Range, Under-the-Cabinet Microwave Hood Fan, Dishwasher, Ice Maker, and Disposal
- Classic wide painted woodwork with four-panel doors
- Brushed bronze lever hardware
- Premium laminate countertops in kitchens and planning desks
- Kohler plumbing fixtures
- Matte finish molded marble vanity tops and picture frame mirrors in bathrooms
- Integral shower and tub surrounds
- State-of-the-art climate control system with individual thermostats
- Individual Indoor Storage Lockers
Community amenities
- Heated Underground Parking Included
- Pet Friendly Community
- PetSpace Wash & Groom
- Swimming Pool w Sundeck
- Off Street Parking
- Lobby Art Gallery
- Community Room w/ Caterer's Kitchen
- Fitness Center w/ Pilates/Yoga Mezzanine
- Free Weights
- Grilling Area
- Fire Pit
- Maker's Space
- 24/7 Amazon Hub Package Receiving
- Locked Entries
- Menomonee Falls School District
- Electric Car Charging Station
- Car Wash Station
- On-Site Management
- 24hr. Emergency Maintenance
- Intercom with activated access of locked lobbies
- Located within Historic Village Centre
- Elevator
- Property Wide Recycling
- Smoke Free Sections
- Beautiful Waterfall Views
- ADA Apartment
3D tours
Property description
RiverWalk on the Falls. *Floor plans and unit pictures are meant to provide information on the general layout and configuration; specific units may have slight variations.
Neighborhood
Use the map to explore the neighborhood and see how it matches your interests.
Contact information
.png?width=75&quality=90)
- Monday-Friday 9:00AM-6:00PM
- Saturday 11:00AM-4:00PM