Base rent $1,942 - $2,592
Beds 2-3 Beds
Baths 2

The Orchard Apartments

c/o 5049 S. Falcon Glen Blvd., Greenfield, WI

Request a tour

Select a date to start scheduling a tour.
Loading...

Floor plans

Updated today
This listing displays total monthly cost, which is the base rent including recurring monthly fees and costs as provided by the property. It does not include application fees, variable costs, and optional charges such as application fees, utility costs, pet charges, etc.
3D tour
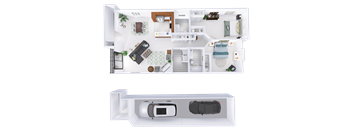
A floor plan of a house with a car garage.
2 Bed, 2 Bath w/ Tandem 2 Car Garage - Upper Interior
2 Beds / 2 Baths / 1,342 Sqft
$1,942 - $2,389
Unit Total monthly cost Availability
9090 $1,942 - $2,389 Jul 31
View
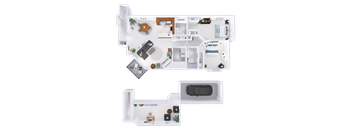
A top-down view of a two-bedroom apartment layout.
2 Bed, 2 Bath + Den w/ 1 Car Garage - Lower Interior
2 Beds / 2 Baths / 1,462 Sqft
$2,091 - $2,592
Unit Total monthly cost Availability
9076 $2,091 - $2,563 Jul 25
View
9016 $2,098 - $2,592 Aug 5
View
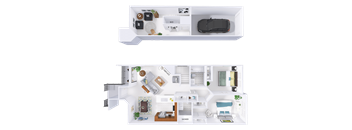
A floor plan of a house with a car garage.
2 Bed, 2 Bath Corner Upper w/ Tandem 2 Car Garage
2 Beds / 2 Baths / 1,495 Sqft
Ask for pricing

Check for available units

Contact us
A floor plan of a two-story house with a garage.
2 Bed, 2 Bath + Den w/ 1 Car Garage - Lower Exterior
2 Beds / 2 Baths / 1,607 Sqft
Ask for pricing

Check for available units

Contact us
A floor plan of a two-story house with a garage.
2 Bed, 2 Bath + Den w/ 1 Car Garage - Upper Interior
2 Beds / 2 Baths / 1,687 Sqft
Ask for pricing

Check for available units

Contact us
A floor plan of a house with a living room, kitchen, and two bedrooms.
2 Bed, 2 Bath + Den w/ 1 Car Garage - Upper Interior
2 Beds / 2 Baths / 1,694 Sqft
Ask for pricing

Check for available units

Contact us
A floor plan of a house with a living room, kitchen, and two bedrooms.
2 Bed, 2 Bath + Den w/ 1 Car Garage - Upper Exterior
2 Beds / 2 Baths / 1,810 Sqft
Ask for pricing

Check for available units

Contact us
A floor plan of a house with a living room, kitchen, and two bedrooms.
2 Bed, 2 Bath + Den w/ 1 Car Garage - Upper Exterior
2 Beds / 2 Baths / 1,809 Sqft
Ask for pricing

Check for available units

Contact us
A top-down view of a two-bedroom apartment layout.
2 Bed, 2 Bath + Den w/ 1 Car Garage - Upper Exterior
2 Beds / 2 Baths / 1,787 Sqft
Ask for pricing

Check for available units

Contact us
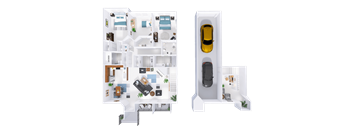
A floor plan of a house with a garage and a car.
3 Bed, 2 Bath + Den w/ 1 Car Garage - Lower Interior
3 Beds / 2 Baths / 2,207 Sqft
Ask for pricing

Check for available units

Contact us
A floor plan of a house with two bedrooms, a living room, a kitchen, and a garage.
3 Bed, 2 Bath + Den w/ 2 Car Garage - Lower Exterior
3 Beds / 2 Baths / 2,163 Sqft
Ask for pricing

Check for available units

Contact us
3 Bed, 2 Bath w/ Tandem 2 Car Garage - ADA Unit - Lower Interior
3 Beds / 2 Baths / 1,875 Sqft
Ask for pricing

Check for available units

Contact us
A floor plan of a house with two bedrooms, a living room, a kitchen, and a garage.
3 Bed, 2 Bath + Den w/ 2 Car Garage- Lower Exterior
3 Beds / 2 Baths / 2,166 Sqft
Ask for pricing

Check for available units

Contact us

Policies

Security deposit $500 - $1,000

There may be additional unit-specific fees. Please select a unit and move-in date here.

One-time pet fees $200

Monthly pet rent $35

Pet limit 2 allowed.

View more
One-time pet fees $200

Monthly pet rent $35

Pet limit 2 allowed. No weight limit. Doggie stations on-site. Breed Restrictions: American Staffordshire Terrier, Alaskan Malamute, Akita, Cane Corso, Chow Chow, Doberman Pinscher, German Shepherd, Great Dane, Mastiffs, Presa Canario, Rottweiler, Pit Bull, Siberian Husky, No Mix of Wolf, No Mix of Any Restricted Breed.

View more

Pets allowed. Both cats and dogs are welcome at this community! Up to two pets are welcome per household. No size or weight restrictions! Do you have a family pet other than a cat or dog? Please call the leasing office so we can discuss your options. Caged and/or exotic animals including, but not limited to, ferrets, mice, rats, guinea pigs, snakes, lizards, farm animals and other exotic animals are not allowed. Pet Fees: $35 per month, per pet $200 one-time non-refundable fee per pet Prohibited breeds: American Staffordshire Terrier, American Pitbull Terrier, Alaskan Malamute, Akite, Cane Corso, Chow Chow, Doberman Pinscher, German Shepherd, Great Dane, Mastiffs, Presa Canario, Rottweiler, Pit Bull, Siberian Husky, St. Francis Terrier, or Wolf. No Mix of/with Any Restricted Breed is Allowed. *A photo and/or veterinary paperwork may be required with your application.

View more

The fees are estimates and actual amounts may vary. Pricing and availability are subject to change. For details, contact the property.

Cost calculator

See initial one-time fees and calculate total monthly cost based on different lease options. 

View more

Amenities

Apartment amenities

  • Full-size Washer & Dryer In-unit
  • Patio/Balcony
  • Gas Fireplaces with White Wood Mantle and Ceramic Tile Surround
  • High Ceilings
  • Unique Custom Amenities
  • Premium kitchen appliance package featuring refrigerator, stove, microwave, dishwasher, disposal, and ice maker
  • Large Closets
  • Cherry, café or natural stained maple kitchen cabinets with full overlay doors and 36” uppers
  • Private Entrances
  • Craftsman-style wide white painted woodwork with paneled doors and columns
  • Brushed silver lever hardware throughout
  • Premium high definition laminate countertops in kitchens
  • Matte finish molded marble vanity tops and picture-frame mirrors in bathrooms
  • State-of-the-art climate control system with individual thermostats
  • Beautiful Pond Views

Community amenities

  • Pet Friendly Community
  • Pet Waste Stations
  • Attached 1 and 2 Car Garages
  • Off Street Parking
  • Sidewalk Access to The Root River Parkway and Oak Leaf Trails
  • Access to Falcon Glen Pool
  • Private Entrances
  • 24 Hour Emergency Maintenance
  • Access to Falcon Glen Clubhouse
  • Access to Falcon Glen Fitness Center
  • Smoke Free
  • Property Wide Recycling
  • Whitnall School District

3D tours

Loading content, please wait...

Ratings and reviews

4.5 Company rating
50 Reviews
Staff 5.0
Location 5.0
Value 4.5
Noise 4.5
Amenities 4.5
Parking 4.5
Maintenance 4.5

Property description


The Orchard Apartments. *Floor plans and unit pictures are meant to provide information on the general layout and configuration; specific units may have slight variations.

Neighborhood

Use the map to explore the neighborhood and see how it matches your interests.

c/o 5049 S. Falcon Glen Blvd., Greenfield, WI 53228
Loading content, please wait...
Loading...

Contact information

Property managed by: Wimmer Communities

Call leasing office: (262) 755-1773

Property office hours:
Today 9:00AM-6:00PM
  • Monday-Friday 9:00AM-6:00PM
  • Saturday 10:00AM-4:00PM


Frequently asked questions

When were prices and availability for this property last updated?

Prices and availability for this property were last updated Today.

What floorplans are available?

The following floorplans are available: 2-bedrooms apartments from $1,942.

What are the most popular nearby apartments?

The most popular nearby apartments are: The Orchard Apartments, Falcon Glen, Townhomes of Wauwatosa and Vista Village.

What neighborhood is The Orchard Apartments in?

The Orchard Apartments is located in the Greater Milwaukee neighborhood.

What are the business hours?

The business hours are:

  • Monday-Friday 9:00AM-6:00PM
  • Saturday 10:00AM-4:00PM