


Base rent
$1,600 - $3,025
Beds
1-3 Beds
Baths
1-2
Timberveil Residences
317 Rose Street,
Dousman, WI
Schedule a tour
Select a date to start scheduling a tour.
Loading...
Floor plans
Updated today
This listing displays base rent, which is the rent provided by the property and may not include recurring monthly fees and costs. Contact the property for more information.
It does not include application fees, variable costs, and optional charges such as application fees, utility costs, pet charges, etc.

The Basecamp
1 Bed
/ 1 Bath
/ 714 Sqft
.jpg?width=352&quality=90&height=130 "The Trail")
The Trail
1 Bed
/ 1 Bath
/ 734 Sqft
.jpg?width=352&quality=90&height=130 "The Trailhead")
The Trailhead
1 Bed
/ 1 Bath
/ 759 Sqft

The Waypoint
1 Bed
/ 1 Bath
/ 798 Sqft
.jpg?width=352&quality=90&height=130 "The Horizon")
The Horizon
1 Bed
/ 1 Bath
/ 798 Sqft

The Overlook
1 Bed
/ 1 Bath
/ 823 Sqft
.jpg?width=352&quality=90&height=130 "The Traverse")
The Traverse
1 Bed
/ 1 Bath
/ 798 - 823 Sqft
.jpg?width=352&quality=90&height=130 "The Switchback")
The Switchback
2 Beds
/ 2 Baths
/ 1,095 Sqft
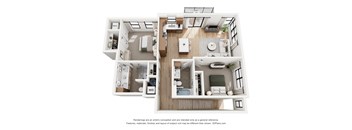
The Tides
2 Beds
/ 2 Baths
/ 1,139 Sqft
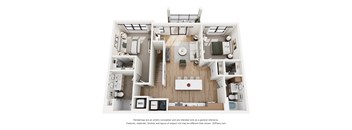
The Rapids
2 Beds
/ 2 Baths
/ 1,161 Sqft
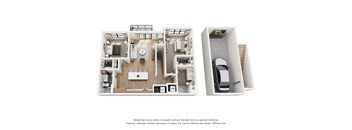
The Drift
2 Beds
/ 2 Baths
/ 1,174 Sqft
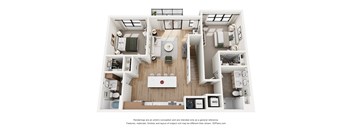
The Compass
2 Beds
/ 2 Baths
/ 1,174 Sqft
.jpg?width=352&quality=90&height=130 "The Cascadia")
The Cascadia
2 Beds
/ 2 Baths
/ 1,271 Sqft
.jpg?width=352&quality=90&height=130 "The Summit")
The Summit
3 Beds
/ 2 Baths
/ 1,407 Sqft
Policies
One-time pet fees
$300
Monthly pet rent
$40
One-time pet fees
$300
Monthly pet rent
$40
Rottweiler, Doberman Pinscher, Pit Bull Terrier | Staffordshire Terrier, Chow, Presa Canarios, Akita, Alaskan Malamutes, Wolf-Hybrid, or any mix thereof.
View moreThe fees are estimates and actual amounts may vary. Pricing and availability are subject to change. For details, contact the property.
Rent specials
For a limited time, receive 1½ months FREE rent when you move in during December. This is more than an apartment. It's a Lake Country lifestyle. Schedule your VIP Hard Hat Tour today! Offers vary by floor plan.
Check detailsAmenities
Apartment amenities
- Spacious 1-, 2- & 3-Bedroom Floor Plans
- Private Direct Entry w/ Single Family Home Fee
- Private Outdoor Living Space on All Homes
- Attached Private Garages
- Natural Wood Soft Close Cabinetry w/ Under Cabinet Lighting
- Brand New Full-Size In-Unit Washer & Dryer
- Expansive Windows Perfect for Natural Light
- Luxe Vinyl Plank Flooring
- Plush Carpet in Bedrooms
- Premium Stainless Steel Appliance Package
- Spacious Kitchen Islands w/ Seating*
- Modern Matte Black Pendant Lighting
- Quartz Countertops
- Designer Tile Backsplash
- Large Closets
- Thoughtfully Designed Closet Storage
- Luxurious Dual Vanities*
- Energy-Efficient Thermostats
- Central Heat & Air Conditioning
- ADA Access*
- Laundry Rooms with Ample Storage*
- Versatile Den/Office Room*: Extra Space Perfect For A Home Office, Library, Or Hobby Room
- Spacious Pantries*
Community amenities
- Resident Clubhouse with Cozy Fireplace Lounge
- 24/7 Fitness Center w/ Cardio and Strength Training Equipment, featuring Peloton+ Bikes
- Courtyard with Lounge Seating, Fire Pits & Grilling Stations
- Private Wellness Studio
- The Fairway Lounge with Golf Simulator
- Resort Style Pool with Loungers & Daybeds
- Pet Spa & Dedicated Play Yard
- Biking and Walking Access Via the Glacial Drumlin Trail
- Access to Kayak Launch
- Attached and Detached Garages
- The Trail and Tide Room for Bicycle and Kayak Storage
- Dedicated Bike Repair & Maintenance Room
- Welcoming Lobby w/ Coffee Service
- Door-To-Door Trash Collection For Hassle-Free Living
- Professional On-Site Management
- 24/7 Emergency Maintenance
- Smoke-Free Community
Property description
Come home to Timberveil Residences, a brand-new apartment community in Dousman, WI, designed for modern living and surrounded by the best of Lake Country. Our 1, 2, and 3-bedroom apartments in Dousman have warm interiors, spacious layouts, modern features, and everyday conveniences, creating a home that feels bright, comfortable, and effortlessly livable. Set across more than 30 acres of...
Come home to Timberveil Residences, a brand-new apartment community in Dousman, WI, designed for modern living and surrounded by the best of Lake Country. Our 1, 2, and 3-bedroom apartments in Dousman have warm interiors, spacious layouts, modern features, and everyday conveniences, creating a home that feels bright, comfortable, and effortlessly livable. Set across more than 30 acres of preserved woodland, with direct trail access and a full suite of amenities, Timberveil Residences brings you closer to the natural beauty of Southeastern Wisconsin while giving you all the comforts of a brand-new home.
Floorplans are artist's rendering. All dimensions are approximate. Actual products and specifications may vary in dimension or detail. Not all features are available in every rental home. Prices and availability are subject to change. SQFT listed is an approximate value for each unit. Please see a representative for details.
Floorplans are artist's rendering. All dimensions are approximate. Actual products and specifications may vary in dimension or detail. Not all features are available in every rental home. Prices and availability are subject to change. SQFT listed is an approximate value for each unit. Please see a representative for details.
Neighborhood
Use the map to explore the neighborhood and see how it matches your interests.
Loading...
Contact information
.png?crop=(0,0,300,111)&cropxunits=300&cropyunits=111&width=75&quality=90 "Willow Bridge Company Logo")
Call leasing office:
(262) 236-6826
Property office hours:
Today
10:00AM-6:00PM
View all hours
- Monday 10:00AM-6:00PM
- Tuesday 10:00AM-6:00PM
- Wednesday 10:00AM-6:00PM
- Thursday 10:00AM-6:00PM
- Friday 10:00AM-6:00PM
- Saturday 10:00AM-5:00PM