Base rent $1,750 - $2,075
Beds 1-2 Beds
Baths 1-2

PrairieWalk At Towne Centre

3755 N Brookfield Rd, Brookfield, WI

Floor plans

Updated today
This listing displays base rent, which is the rent provided by the property and may not include recurring monthly fees and costs. Contact the property for more information. It does not include application fees, variable costs, and optional charges such as application fees, utility costs, pet charges, etc.
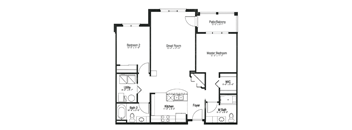
A floor plan of a house with a Master Bedroom, Kitchen, Great Room, Patio/Balcony, Foyer, and Bathroom.
1 Bed/ 1 Bath
1 Bed / 1 Bath / 830 Sqft
$1,750
Unit Base rent Availability
B-204 $1,750 Now
View
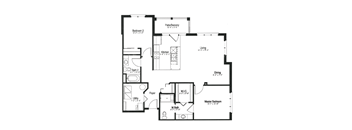
A black and white floor plan of a house with labeled rooms.
2 Bed/ 2 Bath
2 Beds / 2 Baths / 1,085 Sqft
$2,075
Unit Base rent Availability
R-108 $2,075 Oct 14, 2027
View
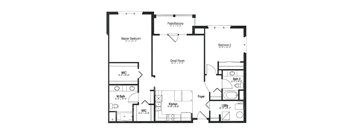
A black and white floor plan of a house with labeled rooms and dimensions.
2 Bed/ 2 Bath
2 Beds / 2 Baths / 1,157 Sqft
Ask for pricing

Check for available units

Contact us
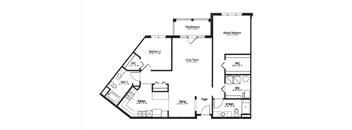
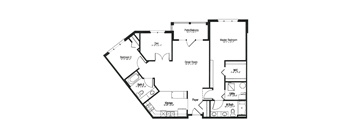
A floor plan of a house with a master bedroom, a great room, a foyer, and a kitchen.
2 Bed/ 2 Bath
2 Beds / 2 Baths / 1,248 Sqft
Ask for pricing

Check for available units

Contact us
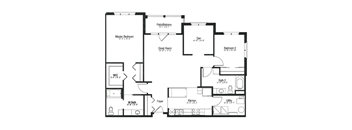
A black and white image of a house floor plan.
2 Bed/ 2 Bath
2 Beds / 2 Baths / 1,278 Sqft
Ask for pricing

Check for available units

Contact us
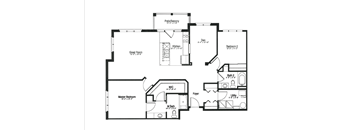
A black and white floor plan of a house with labeled rooms.
2 Bed/ 2 Bath + Den
2 Beds / 2 Baths / 1,255 Sqft
Ask for pricing

Check for available units

Contact us
A floor plan of a house with a master bedroom, two bathrooms, a pantry, a great room, a den, a foyer, a kitchen, and a utility space.
2 Bed/ 2 Bath + Den
2 Beds / 2 Baths / 1,353 Sqft
Ask for pricing

Check for available units

Contact us
A black and white floor plan of a house with a master bedroom and a great room.
2 Bed/ 2 Bath + Den
2 Beds / 2 Baths / 1,377 Sqft
Ask for pricing

Check for available units

Contact us

What makes this property special?

These apartments pair a resident lounge and grill stations with storage space and heated garage parking. Inside, you get a gourmet chef's kitchen with granite counters and an island, stainless steel appliances, a gas range, and in-home laundry. Private balconies and Schlage keyless locks add everyday convenience.

Policies

Monthly pet rent $45

Pet limit 2 allowed.

View more
Monthly pet rent $45

Pet limit 2 allowed. Any hybrid or mixed breed with any of the following: Akita Alaskan Breeds (Malamute, Husky, Eskimo) American Bulldogs, Beaucerons, Belgian Malinois, Canary Dog, Caucasian Mountain Dogs, Chow Chow, Doberman Pinschers, German Shepherds, Great Dane, Pit Bull, or any Pit Bull Type, Rottweiler, Saint Bernard, Staffordshire Terrier (English or American), Wolf Hybrids.

View more
We are Pet Friendly, allowing both cats and dogs at our community! Up to two (2) pets total allowed No weight limit or pet deposit required! Monthly Pet Rent of $50 per pet Breed Restrictions Apply* Breed Restrictions: Any hybrid or mixed breed with any of the following: Akita Alaskan Breeds (Malamute, Husky, Eskimo) American Bulldogs, Beaucerons, Belgian Malinois, Canary Dog, Caucasian Mountain Dogs, Chow Chow, Doberman Pinschers, German Shepherds, Great Dane, Pit Bull, or any Pit Bull Type, Rottweiler, Saint Bernard, Staffordshire Terrier (English or American), Wolf Hybrids View more

The fees are estimates and actual amounts may vary. Pricing and availability are subject to change. For details, contact the property.

Rent specials

Luxury Living, Rewarded Now is the perfect time to make PrairieWalk your new home. Lease Residence R-104 and move in by December 1st to receive one month complimentary rent when you sign a 16-month lease. This exclusive offer won't last long. Discover the comfort, style, and convenience waiting for you at PrairieWalk. Offers vary by floor plan.

Check details

Amenities

Apartment amenities

  • Gas Range
  • Gourmet Chef's Kitchen
  • Stainless Steel Appliances
  • Granite Countertops and Island
  • In-unit Washer and Dryer
  • Private Balconies
  • Schlage keyless locks

Community amenities

  • Elevator
  • Heated Garage Parking
  • Walkability To Local Retail
  • Storage Units
  • Grill Stations
  • Resident Lounge

Ratings and reviews

4.0 Company rating
160 Reviews
Parking 4.5
Location 4.5
Noise 4.0
Amenities 4.0
Staff 4.5
Maintenance 4.0
Value 4.0
Ratings based on reviews from other properties managed by Point Real Estate Management.

Building details

1 buildings in the community 56 apartments in the community 2 stories per building Building constructed in 2015

Property description


Rental Criteria.

Neighborhood

A laid-back shopping and errand-oriented area defined by Brookfield Square and Target, where daily conveniences run the show. • Brookfield Square and Target give the area a big-shop feel that’s all about running errands or grabbing what you need. • Between Stein Mart, Walmart, and Von Maur, you’ve got a spread of shops for basics, plus places like Klinke Cleaners for the to-dos. • Adventure Rock stands out for climbing and activity, offering something different in the mix.
3755 N Brookfield Rd, Brookfield, WI 53045
Loading content, please wait...
Loading...

Contact information

Property managed by: Point Real Estate Management

Call leasing office: (262) 373-8470

Property office hours:
Today 9:00AM-5:00PM
  • Monday 9:00AM-5:00PM
  • Tuesday 9:00AM-5:00PM
  • Wednesday 9:00AM-5:00PM
  • Thursday 9:00AM-5:00PM
  • Friday 9:00AM-5:00PM

Call to Schedule a tour!


Frequently asked questions

When were prices and availability for this property last updated?

Prices and availability for this property were last updated Today.

What floorplans are available?

The following floorplans are available: 1-bedroom apartments from $1,750 and 2-bedrooms apartments from $2,075.

What are the most popular nearby apartments?
How many units are available?

Currently, PrairieWalk At Towne Centre has 2 available units.

What neighborhood is PrairieWalk At Towne Centre in?

PrairieWalk At Towne Centre is located in the Greater Milwaukee neighborhood.

What are the business hours?

The business hours are:

  • Monday 9:00AM-5:00PM
  • Tuesday 9:00AM-5:00PM
  • Wednesday 9:00AM-5:00PM
  • Thursday 9:00AM-5:00PM
  • Friday 9:00AM-5:00PM