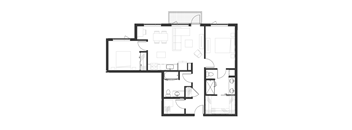
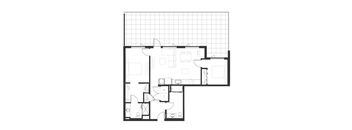
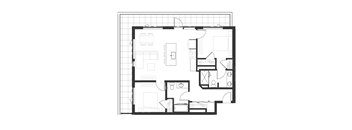
Total monthly cost $1,598 - $3,917
Beds Studio-2 Beds
Baths 1-2

1210 Broadway

1210 Broadway Street, Vancouver, WA

Schedule a tour

Select a date to start scheduling a tour.
Loading...

Floor plans

Updated today
This listing displays total monthly cost, which is the base rent including recurring monthly fees and costs as provided by the property. It does not include application fees, variable costs, and optional charges such as application fees, utility costs, pet charges, etc.
A black and white image of a floor plan of a room.
Studio A
Studio / 1 Bath / 463 - 502 Sqft
$1,598 - $1,887
Unit Total monthly cost Availability
206 $1,827 Now
View
220 $1,867 Now
View
A black and white floor plan of a small apartment.
Studio B + ADA
Studio / 1 Bath / 539 Sqft
$1,847
Unit Total monthly cost Availability
221 $1,847 Now
View
A black and white drawing of a floor plan of a room.
Urban One A
1 Bed / 1 Bath / 543 - 551 Sqft
$2,008 - $2,113
Unit Total monthly cost Availability
219 $2,113 Now
View
319 $2,008 Now
View
A black and white image of a floor plan for a house.
Urban One B
1 Bed / 1 Bath / 558 - 559 Sqft
$1,698 - $1,978
Unit Total monthly cost Availability
312 $1,698 Now
View
412 $1,953 Now
View
A black and white image of a floor plan of a house.
Urban One B + ADA
1 Bed / 1 Bath / 558 Sqft
$1,958
Unit Total monthly cost Availability
712 $1,958 Now
View
A black and white image of a floor plan for a house.
Urban One C
1 Bed / 1 Bath / 624 Sqft
$1,953 - $2,008
Unit Total monthly cost Availability
329 $1,993 Now
View
429 $1,953 Now
View
A black and white image of a floor plan for a house.
Urban One C + ADA
1 Bed / 1 Bath / 624 Sqft
$1,928
Unit Total monthly cost Availability
629 $1,928 Now
View
A black and white floor plan of a house with a kitchen, living room, and bathroom.
1 Bedroom A
1 Bed / 1 Bath / 667 - 685 Sqft
$2,097 - $2,247
Unit Total monthly cost Availability
323 $2,137 Now
View
333 $2,167 Now
View
A black and white floor plan of a house with rooms labeled A, B, C, and D.
1 Bedroom B + ADA
1 Bed / 1 Bath / 623 Sqft
$2,207
Unit Total monthly cost Availability
217 $2,207 Now
View
A black and white floor plan of a house with multiple rooms.
1 Bedroom B + Den
1 Bed / 1 Bath / 838 Sqft
$2,412 - $2,482
Unit Total monthly cost Availability
317 $2,412 Now
View
417 $2,427 Now
View
A black and white floor plan of a house with multiple rooms.
1 Bedroom C
1 Bed / 1 Bath / 735 Sqft
$2,359
Unit Total monthly cost Availability
203 $2,359 Now
View
A black and white floor plan of a house with multiple rooms.
1 Bedroom C + Den
1 Bed / 1 Bath / 729 - 733 Sqft
$2,407 - $2,457
Unit Total monthly cost Availability
303 $2,417 Now
View
309 $2,417 Now
View
A black and white image of a floor plan of a house.
1 Bedroom D
1 Bed / 1 Bath / 792 - 800 Sqft
$2,304 - $2,402
Unit Total monthly cost Availability
213 $2,304 Now
View
228 $2,402 Now
View
A black and white image of a floor plan for a house.
1 Bedroom D + Den
1 Bed / 1 Bath / 788 - 803 Sqft
$2,198 - $2,432
Unit Total monthly cost Availability
207 $2,412 Now
View
218 $2,432 Now
View
A black and white image of a floor plan of a house.
1 Bedroom D + Den ADA
1 Bed / 1 Bath / 793 - 803 Sqft
$2,317 - $2,372
Unit Total monthly cost Availability
434 $2,317 Now
View
534 $2,327 Now
View
A black and white floor plan of a house with a kitchen, living room, and bathroom.
1 Bedroom E
1 Bed / 1 Bath / 728 - 738 Sqft
$1,998 - $2,359
Unit Total monthly cost Availability
205 $2,359 Now
View
209 $2,359 Now
View
A black and white drawing of a house plan.
Live/Work A
1 Bed / 1 Bath / 1,110 Sqft
$3,531
Unit Total monthly cost Availability
103 $3,531 Now
View
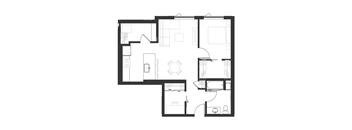
A black and white floor plan of a house with a kitchen, living room, and bedrooms.
Live/Work B
1 Bed / 1 Bath / 1,118 Sqft
$3,631
Unit Total monthly cost Availability
101 $3,631 Now
View
A black and white image of a floor plan for a house.
2 Bedroom A
2 Beds / 2 Baths / 1,006 - 1,134 Sqft
$3,301 - $3,351
Unit Total monthly cost Availability
216 $3,351 Now
View
224 $3,316 Now
View
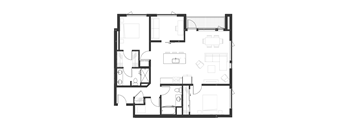
A black and white floor plan of a house with multiple rooms.
2 Bedroom B + Den
2 Beds / 2 Baths / 1,303 - 1,349 Sqft
$3,787 - $3,917
Unit Total monthly cost Availability
201 $3,837 Now
View
301 $3,787 Now
View
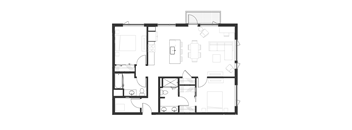
A black and white floor plan of a house with various rooms.
2 Bedroom C
2 Beds / 2 Baths / 1,192 - 1,199 Sqft
$3,393 - $3,813
Unit Total monthly cost Availability
302 $3,393 Now
View
339 $3,403 Now
View
A black and white floor plan of a house with various rooms and spaces.
2 Bedroom C + ADA
2 Beds / 2 Baths / 1,082 Sqft
$3,233
Unit Total monthly cost Availability
208 $3,233 Now
View
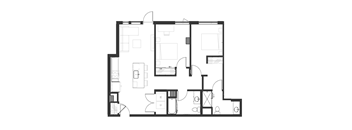
A black and white floor plan of a house with multiple rooms.
2 Bedroom D
2 Beds / 2 Baths / 1,052 - 1,062 Sqft
$3,033 - $3,303
Unit Total monthly cost Availability
306 $3,033 Now
View
406 $3,248 Now
View
A black and white floor plan of a house with multiple rooms.
2 Bedroom D + ADA
2 Beds / 2 Baths / 1,062 Sqft
$3,213
Unit Total monthly cost Availability
335 $3,213 Now
View
A black and white image of a floor plan for a house.
2 Bedroom E
2 Beds / 2 Baths / 1,033 - 1,093 Sqft
$3,313 - $3,686
Unit Total monthly cost Availability
214 $3,373 Now
View
226 $3,363 Now
View
A black and white image of a floor plan for a house.
2 Bedroom E + ADA
2 Beds / 2 Baths / 1,092 Sqft
$3,273 - $3,313
Unit Total monthly cost Availability
314 $3,273 Now
View
614 $3,313 Now
View
A black and white floor plan of a house with multiple rooms.
2 Bedroom F
2 Beds / 2 Baths / 1,055 Sqft
Ask for pricing

Check for available units

Contact us

Policies

Application fees $50

There may be additional unit-specific fees. Please select a unit and move-in date here.

Monthly pet rent $40

Rottweiler, doberman pinscher, pit bull terrier, staffordshire terrier, chow, presa canarias, akita, alaskan malamute, wolf hyrbid or any mix thereof.

View more

Pets allowed. Pet limit 2 allowed. 2 pet limit per apartment. Restricted breeds prohibited. Please inquire with leasing staff for more information.

View more

The fees are estimates and actual amounts may vary. Pricing and availability are subject to change. For details, contact the property.

Cost calculator

See initial one-time fees and calculate total monthly cost based on different lease options. 

View more

Amenities

Apartment amenities

  • LVT Flooring
  • Quartz countertops
  • Full-size washer & dryer
  • Full-height tile backsplash in kitchen
  • Two color schemes
  • Full-size Whirlpool stainless steel appliances
  • Heating & cooling
  • Closet Walk-in
  • 1 Gb Wi-Fi and hardware ports
  • Smart unit door locks
  • 11’-6” & 9’-0” ceiling heights*
  • Private outdoor balconies & patios*
  • Walk-in closets*
  • Ceiling fan in bedrooms
  • Columbia River views*
  • Mountain views*
  • (2) Ground-floor Live/Work unit

Community amenities

  • Fitness Center and Sauna
  • 7th Floor Canopy Lounge
  • Meeting Rooms
  • On-site Maintenance
  • Golf Simulator and Game Lounge
  • BBQ Grill
  • Building-Wide Managed Wifi

* Only available in select apartments


Ratings and reviews

4.0 Company rating
18.2K Reviews
Staff 4.5
Maintenance 4.5
Noise 4.0
Amenities 4.5
Location 4.5
Value 4.0
Parking 4.0

Property description

Introducing Total Monthly Leasing Price    Planning your budget is essential, and we’re here to make it simpler. Our Total Monthly Leasing Price reflects all fixed, mandatory fees alongside your base rent, giving you a complete picture of your monthly costs. To customize your Total Monthly Leasing Price and plan with confidence, use our Calculate My Costs tool found within the Map view....

Introducing Total Monthly Leasing Price    Planning your budget is essential, and we’re here to make it simpler. Our Total Monthly Leasing Price reflects all fixed, mandatory fees alongside your base rent, giving you a complete picture of your monthly costs. To customize your Total Monthly Leasing Price and plan with confidence, use our Calculate My Costs tool found within the Map view. We’ve also provided a list of all potential fees you may encounter as a resident which can be found at the bottom of the page. Transparency meets convenience—so you can focus on finding the perfect home. *Pricing and availability are subject to change. Rent is based on monthly frequency. Additional fees may apply, such as but not limited to package delivery, trash, water, amenities, etc.   **Floor plans are artist rendering. All dimensions are approximate. Actual product and specifications may vary in dimension or detail. Not all features are available in every rental home. Please see a representative for details.   Total Monthly Leasing Price includes base rent, all monthly mandatory and any user-selected optional fees. Excludes variable, usage-based, and required charges due at or prior to move-in or at move-out. Security Deposit may change based on screening results, but total will not exceed legal maximums. Some items may be taxed under applicable law. Some fees may not apply to rental homes subject to an affordable program. All fees are subject to application and/or lease terms. Prices and availability subject to change. Resident is responsible for damages beyond ordinary wear and tear. Resident may need to maintain insurance and to activate and maintain utility services, including but not limited to electricity, water, gas, and internet, per the lease. Additional fees may apply as detailed in the application and/or lease agreement, which can be requested prior to applying. All fees paid to property unless indicated by <> symbol. Unless a fee is explicitly identified as refundable, all fees are non-refundable. Standard Security Deposit subject to change based on screening results; total security deposit(s) will not exceed any legal maximum. Resident may be responsible for maintaining insurance pursuant to the Lease. Some fees may not apply to apartment homes subject to an affordable program. Resident is responsible for damages that exceed ordinary wear and tear. Some items may be taxed under applicable law. This form does not modify the lease. Additional fees may apply in specific situations as detailed in the application and/or lease agreement, which can be requested prior to the application process. All fees are subject to the terms of the application and/or lease. Residents may be responsible for activating and maintaining utility services, including but not limited to electricity, water, gas, and internet, as specified in the lease agreement. Breed and other restrictions may apply. See Leasing Agent for details. All items subject to availability. Final pricing and availability will be determined during lease agreement.

Neighborhood

Use the map to explore the neighborhood and see how it matches your interests.

1210 Broadway Street, Vancouver, WA 98660
Loading content, please wait...
Loading...

Contact information

Property managed by: Greystar
 Company

Call leasing office: (866) 472-3004

Property office hours:
Today 9:00AM-6:00PM
  • Monday-Friday 9:00AM-6:00PM
  • Saturday-Sunday 10:00AM-5:00PM

Explore popular searches
By lifestyle & amenities


Frequently asked questions

When were prices and availability for this property last updated?

Prices and availability for this property were last updated Today.

What floorplans are available?

The following floorplans are available: studio apartments from $1,598, 1-bedroom apartments from $1,698 and 2-bedrooms apartments from $3,033.

What are the most popular nearby apartments?

The most popular nearby apartments are: 1210 Broadway, Midtown Apartments, 440 West and Town Terrace Apartments.

How many units are available?

Currently, 1210 Broadway has 84 available units.

What neighborhood is 1210 Broadway in?

1210 Broadway is located in the Esther Short neighborhood.

What are the business hours?

The business hours are:

  • Monday-Friday 9:00AM-6:00PM
  • Saturday-Sunday 10:00AM-5:00PM