Ask for pricing
Beds Studio-3 Beds
Baths 1-2

Alta University Place

2211 68th Avenue Ct W, University Place, WA

Schedule a tour

Select a date to start scheduling a tour.
Loading...

Floor plans

Updated today
This listing displays base rent, which is the rent provided by the property and may not include recurring monthly fees and costs. Contact the property for more information. It does not include application fees, variable costs, and optional charges such as application fees, utility costs, pet charges, etc.
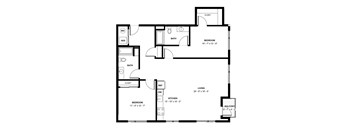
A black and white image of a floor plan for a house with a balcony.
2x2 G
2 Beds / 2 Baths / 1,158 Sqft
Ask for pricing

Check for available units

Contact us
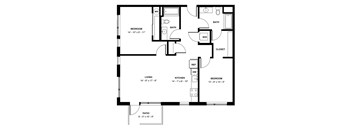
A floor plan of a small apartment with a bathroom, kitchen, living room, and patio.
Studio A
Studio / 1 Bath / 558 - 690 Sqft
Ask for pricing

Check for available units

Contact us
A floor plan of a small apartment with a kitchen, living room, bathroom, and closet.
Studio B
Studio / 1 Bath / 617 - 619 Sqft
Ask for pricing

Check for available units

Contact us
A floor plan of a bedroom, bathroom, and kitchen with dimensions.
Studio C
Studio / 1 Bath / 690 Sqft
Ask for pricing

Check for available units

Contact us
A floor plan of a small apartment with a living area, kitchen, bathroom, and closet.
Studio D
Studio / 1 Bath / 693 Sqft
Ask for pricing

Check for available units

Contact us
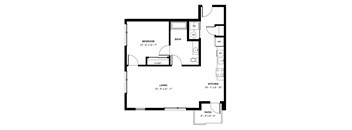
A black and white image of a floor plan for a small apartment.
1x1 A
1 Bed / 1 Bath / 650 Sqft
Ask for pricing

Check for available units

Contact us
A black and white image of a floor plan for a small apartment.
1x1 B
1 Bed / 1 Bath / 658 Sqft
Ask for pricing

Check for available units

Contact us
A black and white image of a floor plan for a small apartment.
1x1 C
1 Bed / 1 Bath / 647 - 693 Sqft
Ask for pricing

Check for available units

Contact us
A black and white image of a floor plan for a small apartment.
1x1 D
1 Bed / 1 Bath / 680 - 685 Sqft
Ask for pricing

Check for available units

Contact us
A floor plan of a small apartment with a living room, bedroom, kitchen, bathroom, and closet.
1x1 E
1 Bed / 1 Bath / 678 - 700 Sqft
Ask for pricing

Check for available units

Contact us
A black and white image of a floor plan for a small apartment.
1x1 F
1 Bed / 1 Bath / 739 Sqft
Ask for pricing

Check for available units

Contact us
A black and white image of a floor plan for a small apartment.
1x1 G
1 Bed / 1 Bath / 838 - 842 Sqft
Ask for pricing

Check for available units

Contact us
A black and white image of a floor plan for a small apartment.
1x1 H
1 Bed / 1 Bath / 988 Sqft
Ask for pricing

Check for available units

Contact us
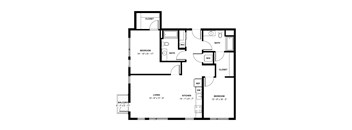
A black and white image of a floor plan for a house.
2x2 A
2 Beds / 2 Baths / 1,022 - 1,358 Sqft
Ask for pricing

Check for available units

Contact us
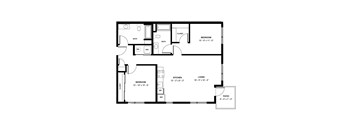
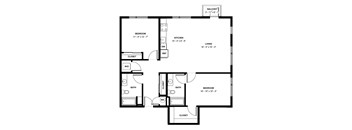
A black and white image of a house floor plan with two bedrooms, a kitchen, a living room, a bathroom, a patio, and a closet.
2x2 B
2 Beds / 2 Baths / 1,061 - 1,196 Sqft
Ask for pricing

Check for available units

Contact us
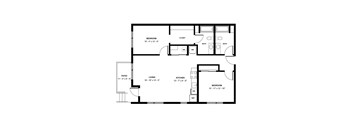
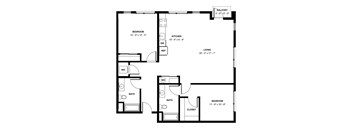
A black and white image of a floor plan for a house.
2x2 C
2 Beds / 2 Baths / 1,060 - 1,232 Sqft
Ask for pricing

Check for available units

Contact us
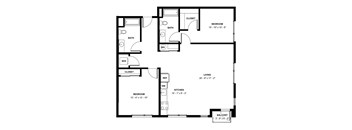
A black and white image of a floor plan for a house.
2x2 D
2 Beds / 2 Baths / 1,063 Sqft
Ask for pricing

Check for available units

Contact us
A black and white image of a floor plan for a house.
2x2 E
2 Beds / 2 Baths / 1,085 - 1,087 Sqft
Ask for pricing

Check for available units

Contact us
A black and white image of a house floor plan with a living room, kitchen, two bedrooms, a bathroom, a patio, a workshop, and a closet.
2x2 F
2 Beds / 2 Baths / 1,133 Sqft
Ask for pricing

Check for available units

Contact us
A black and white image of a floor plan for a balcony, kitchen, living room, and two bedrooms.
2x2 H
2 Beds / 2 Baths / 1,228 - 1,251 Sqft
Ask for pricing

Check for available units

Contact us
A black and white image of a balcony and floor plan for a home.
2x2 I
2 Beds / 2 Baths / 1,278 Sqft
Ask for pricing

Check for available units

Contact us
A black and white image of a floor plan for a house.
2x2 J
2 Beds / 2 Baths / 1,063 - 1,280 Sqft
Ask for pricing

Check for available units

Contact us
A black and white image of a floor plan for a home.
2x2 K
2 Beds / 2 Baths / 1,298 - 1,299 Sqft
Ask for pricing

Check for available units

Contact us
A black and white image of a house floor plan.
3x2 A
3 Beds / 2 Baths / 1,236 - 1,265 Sqft
Ask for pricing

Check for available units

Contact us
A black and white image of a house floor plan.
3x2 B
3 Beds / 2 Baths / 1,267 Sqft
Ask for pricing

Check for available units

Contact us

Policies

Security deposit $250
One-time pet fees $300

Security pet deposit $300

Monthly pet rent $50

Pet limit 2 allowed. We are a pet friendly community. Contact the leasing office for any breed and weight restrictions.

View more

The fees are estimates and actual amounts may vary. Pricing and availability are subject to change. For details, contact the property.

Rent specials

*Up to 6 Weeks Free + Up to $1000 Gift Card!* Please ask the leasing team for details. Offers vary by floor plan.

Check details

Amenities

Apartment amenities

  • Window Coverings
  • Patio/Balcony*
  • High Ceilings
  • Disposal
  • Cable Ready
  • Refrigerator
  • Microwave
  • Dishwasher
  • Washer/Dryer
  • Quartz countertops with custom-tiled kitchen backsplash
  • Air conditioning and convenient AC ports*
  • Walk-In Closets*
  • Stainless Steel Appliances
  • Vinyl Flooring

Community amenities

  • On-Site Management
  • On-Site Maintenance
  • Courtyard
  • BBQ/Picnic Area
  • Club Discount
  • Elevator
  • Package Receiving
  • Spa/Hot Tub
  • Playground
  • Pool
  • 24-hour state-of-the-art fitness center with Peloton bike
  • Breakfast/Coffee Concierge
  • Dog Park
  • Game Room

Ratings and reviews

4.0 Company rating
1.5K Reviews
Noise 4.0
Amenities 4.0
Staff 4.0
Maintenance 4.0
Location 4.5
Value 4.0
Parking 3.5

Neighborhood

Use the map to explore the neighborhood and see how it matches your interests.

2211 68th Avenue Ct W, University Place, WA 98466
Loading content, please wait...
Loading...

Contact information

Property managed by: Thrive
 Company

Call leasing office: (253) 342-0020

Property office hours:
Today 9:00AM-6:00PM
  • Monday 9:00AM-6:00PM
  • Tuesday 9:00AM-6:00PM
  • Wednesday 9:00AM-6:00PM
  • Thursday 9:00AM-6:00PM
  • Friday 9:00AM-6:00PM
  • Monday-Friday 9:00AM-6:00PM
  • Saturday 10:00AM-5:00PM
  • Saturday-Sunday 10:00AM-5:00PM
  • Sunday 10:00AM-5:00PM


Frequently asked questions

When were prices and availability for this property last updated?

Prices and availability for this property were last updated Today.

What are the most popular nearby apartments?

The most popular nearby apartments are: Alta University Place, Jefferson Flats, Moraine and Ellyson Apartment Homes.

How many units are available?

Currently, Alta University Place has 38 available units.

What neighborhood is Alta University Place in?

Alta University Place is located in the Johnson Estates neighborhood.

What are the business hours?

The business hours are:

  • Monday 9:00AM-6:00PM
  • Tuesday 9:00AM-6:00PM
  • Wednesday 9:00AM-6:00PM
  • Thursday 9:00AM-6:00PM
  • Friday 9:00AM-6:00PM
  • Monday-Friday 9:00AM-6:00PM
  • Saturday 10:00AM-5:00PM
  • Saturday-Sunday 10:00AM-5:00PM
  • Sunday 10:00AM-5:00PM