


Base rent
$1,688 - $2,473
Beds
1-2 Beds
Baths
1-2
Porter At Canyon
10823 50th Ave E,
Tacoma, WA
Request a tour
Select a date to start scheduling a tour.
Loading...
Floor plans
Updated 3 days ago
This listing displays base rent, which is the rent provided by the property and may not include recurring monthly fees and costs. Contact the property for more information.
It does not include application fees, variable costs, and optional charges such as application fees, utility costs, pet charges, etc.
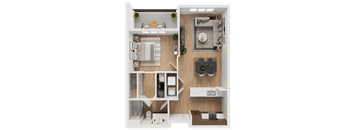
1x1 - A1
1 Bed
/ 1 Bath
/ 726 - 743 Sqft
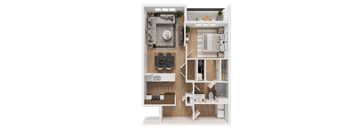
1x1 - A2
1 Bed
/ 1 Bath
/ 841 - 844 Sqft
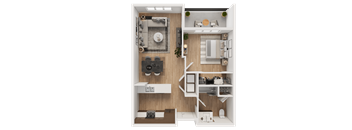
1x1 - A3
1 Bed
/ 1 Bath
/ 726 - 739 Sqft

2x2 + Den - B2
2 Beds
/ 2 Baths
/ 1,181 Sqft
| Unit | Base rent | Availability | |
|---|---|---|---|
| B-308 | $2,473 | Now |
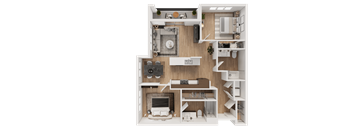
2x2 - B1
2 Beds
/ 2 Baths
/ 994 Sqft
| Unit | Base rent | Availability | |
|---|---|---|---|
| E-201 | $2,212 | Nov 17 |

2x2 - B4
2 Beds
/ 2 Baths
/ 1,098 Sqft

2x2 + Den - B3
2 Beds
/ 2 Baths
/ 1,137 Sqft
Check for available units
Contact us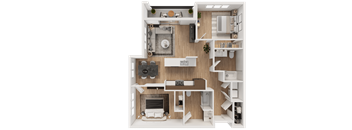
2x2 - B5
2 Beds
/ 2 Baths
/ 994 Sqft
Check for available units
Contact usWhat makes this property special?
These apartments pair spacious floor plans with 9-foot ceilings, picture windows, quartz
countertops, and stainless steel appliances. In-home washers and dryers, walk-in closets, extra storage, and air conditioning add everyday ease. Outside, residents have a clubhouse, fitness center, co-working lounge, dog park, and controlled access parking options.
Show more
Show less
Policies
Security deposit
$300
The fees are estimates and actual amounts may vary. Pricing and availability are subject to change. For details, contact the property.
Rent specials
*Move-In During November to Earn FREE RENT Until December 2026! Tour & Apply Same Day to Receive an Apple or Samsung Tech Package Including a Watch, Tablet, + Headphones!* Contact the leasing team to learn more about this limited time special on select homes. Minimum lease term applies. Offers vary by floor plan.
Check detailsAmenities
Apartment amenities
- Window Coverings
- Dishwasher
- 9ft Ceilings
- Extra Storage
- Air Conditioning
- Spacious Floor Plans
- Disposal
- Microwave
- Washer/Dryer
- Stainless Steel Appliances
- Walk-In Closets
- Quartz Countertops
- Picture Windows
- Pet Friendly
- High Speed Internet Ready
- Private Enclosed Garage Parking, Carport, or Uncovered Parking*
Community amenities
- On-Site Management
- On-Site Maintenance
- Off Street Parking
- Private Enclosed Garage Parking, Carport, or Uncovered Parking*
- Controlled Access/Gated
- Clubhouse
- Dog Park
- Dog Wash Station
- 24-Hour Fitness Center
- BBQ Areas
- Co-Working Lounge
- Package Room
- Lobby with Coffee and Beverage Station
- Pet Stations
- Playground
- Garage
- Carport
- Wi-Fi in Common Areas
- EV Charging Stations
Building details
5 buildings in the community
136 apartments in the community
3 stories per building
Building constructed in 2026
Property description
INTRODUCING TOTAL MONTHLY PRICING.
Budgeting just got easier. Your Total Monthly Leasing Price combines your base rent with all fixed, required fees so you can understand exactly what you will pay each month with no surprises.
Want a personalized estimate? Use the Calculate My Costs tool in the Map view to tailor your monthly total. For added clarity, a full list of possible fees is available...
INTRODUCING TOTAL MONTHLY PRICING. Budgeting just got easier. Your Total Monthly Leasing Price combines your base rent with all fixed, required fees so you can understand exactly what you will pay each month with no surprises. Want a personalized estimate? Use the Calculate My Costs tool in the Map view to tailor your monthly total. For added clarity, a full list of possible fees is available at the bottom of the page. Clear pricing and confident decisions so you can focus on finding your next home.
Neighborhood
A south-side retail and family-focused neighborhood shaped by South Hill Mall and a big mix of health clinics, with kid-centric places like Puyallup Playcare Center.
• South Hill Mall and Target make this a spot where shopping and errands are a regular part of life.
• Kid Zone and Lil' Life Learning Childcare Center keep things geared for families with little ones.
• Clark's Creek Park offers plenty of outdoor space for anyone looking to unwind or play.
Loading...
Contact information

Call leasing office:
(253) 452-3643
Property office hours:
Today
8:00AM-5:00PM
View all hours
- Monday 8:00AM-5:00PM
- Tuesday 8:00AM-5:00PM
- Wednesday 8:00AM-5:00PM
- Thursday 8:00AM-5:00PM
- Friday 8:00AM-5:00PM
- Saturday 10:00AM-5:00PM