Base rent $1,900 - $2,710
Beds Studio-2 Beds
Baths 2

MERIT APARTMENTS L.L.C.

6108 160th Ave E, SUMNER, WA

Request a tour

Select a date to start scheduling a tour.
Loading...

Floor plans

Updated today
This listing displays base rent, which is the rent provided by the property and may not include recurring monthly fees and costs. Contact the property for more information. It does not include application fees, variable costs, and optional charges such as application fees, utility costs, pet charges, etc.
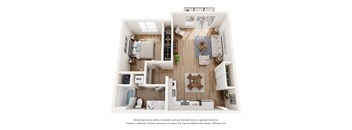
A 3D floor plan of a small apartment with a kitchen, living room, and bathroom.
Open 1 Bed
Studio / 1 Bath / 677 - 706 Sqft
$1,900 - $1,940
Unit Base rent Availability
D-106 $1,900 Nov 17
View
D-206 $1,900 Nov 17
View
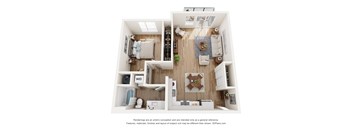
A 3D floor plan of a small apartment with a kitchen, living room, and bathroom.
Open 1 Bed - MFTE
Studio / 1 Bath / 690 Sqft
$1,900
Unit Base rent Availability
D-107 $1,900 Nov 17
View
A top-down view of a small apartment with a living room, kitchen, and bathroom.
1 Bed x 1 Bath A - MFTE
Studio / 770 - 798 Sqft
Ask for pricing
Unit Base rent Availability
A-106 Ask for pricing Oct 27
View
A-107 Ask for pricing Oct 27
View
A top-down view of a small apartment with a living room, kitchen, and bathroom.
1 Bed x 1 Bath A
1 Bed / 1 Bath / 736 - 805 Sqft
$2,375
Unit Base rent Availability
A-104 $2,250 Oct 27
View
A-110 $2,350 Oct 27
View
A 3D floor plan of a small apartment with a kitchen, living room, and bedroom.
1 Bed x 1 Bath B
1 Bed / 1 Bath / 745 - 828 Sqft
$2,250 - $2,365
Unit Base rent Availability
A-101 $2,265 Oct 27
View
A-103 $2,250 Oct 27
View
A 3D floor plan of a small apartment with a kitchen, living room, and bedroom.
1 Bed x 1 Bath B - MFTE
1 Bed / 1 Bath / 764 - 781 Sqft
Ask for pricing
Unit Base rent Availability
A-102 Ask for pricing Oct 27
View
A-108 Ask for pricing Oct 27
View
A 3D floor plan of a small apartment with a kitchen, living room, and bedroom.
1 Bed x 1 Bath + Den
1 Bed / 1 Bath / 831 - 868 Sqft
$2,465
Unit Base rent Availability
D-102 $2,425 Nov 17
View
D-103 $2,450 Nov 17
View
A floor plan of a house with a living room, dining room, kitchen, and two bedrooms.
1 Bed x 1 Bath C
1 Bed / 1 Bath / 993 Sqft
$2,365 - $2,575
Unit Base rent Availability
A-111 $2,465 Oct 27
View
A-211 $2,365 Oct 27
View
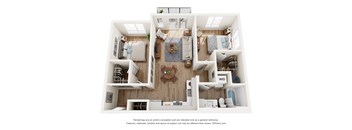
A 3D floor plan of a two-bedroom apartment with a living room, kitchen, and bathroom.
2 Bed x 1 Bath
2 Beds / 1 Bath / 910 - 957 Sqft
$2,440
Unit Base rent Availability
D-105 $2,425 Nov 17
View
D-201 $2,415 Nov 17
View
A 3D floor plan of a two-bedroom apartment with a living room, kitchen, and bathroom.
2 Bed x 1 Bath - MFTE
2 Beds / 1 Bath / 910 Sqft
Ask for pricing
Unit Base rent Availability
D-104 Ask for pricing Nov 17
View
E-106 Ask for pricing Dec 1
View
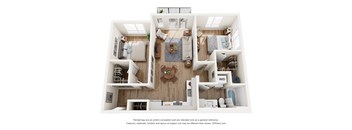
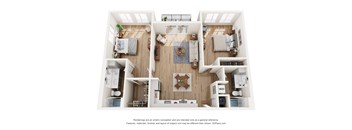
A 3D floor plan of a house with a living room, kitchen, and two bedrooms.
2 Bed x 2 Bath
2 Beds / 2 Baths / 1,186 Sqft
$2,610 - $2,710
Unit Base rent Availability
A-112 $2,710 Oct 27
View
A-212 $2,610 Oct 27
View

Policies

Security deposit $500

Application fees $25

There may be additional unit-specific fees. Please select a unit and move-in date here.

One-time pet fees $200

Security pet deposit $300

Monthly pet rent $30

Pet limit 2 allowed. 2 pets per unit. $300 deposit for first pet, $150 for second. $200 fee per pet.

View more
One-time pet fees $200

Security pet deposit $300

Monthly pet rent $30

Pet limit 2 allowed. 2 pets per unit. $300 deposit for first pet, $150 for second. $200 fee per pet.

View more

The fees are estimates and actual amounts may vary. Pricing and availability are subject to change. For details, contact the property.


Amenities

Apartment amenities

  • Dishwasher
  • Microwave
  • Washer/Dryer
  • Air Conditioner
  • Stainless Steel Appliances
  • Wood Plan-style Flooring
  • Quartz Countertops and Custom Cabinetry
  • Smart-locks
  • 1GB Fiber Internet
  • EV Chargers

Community amenities

  • Mail Hub with Amazon Package Lockers
  • Central Courtyard with Custom Art
  • Two-story Clubhouse
  • Swiftlane Access Control System
  • 1GB Fiber Internet In Every Unit
  • Fitness Center featuring Peloton, Echelon mirror, and more
  • Ping-pong Area
  • Dog Run
  • Community-wide WiFi, ready to connect at move-in
  • Indoor-outdoor Kitchen, Lounge, Coworking space, Coffee Bar
  • Covered outdoor pavilion with BBQs and fire tables

Ratings and reviews

4.0 Company rating
195 Reviews
Noise 4.0
Staff 4.5
Maintenance 4.5
Location 4.5
Value 4.0
Parking 3.5
Amenities 4.0
Ratings based on reviews from other properties managed by Tarragon Property Services.

Property description


Floor plans are artist’s rendering. All dimensions are approximate. Actual product and specifications may vary in dimension or detail. Not all features are available in every apartment. Prices and availability are subject to change. Please see a representative for details.

Neighborhood

Use the map to explore the neighborhood and see how it matches your interests.

6108 160th Ave E, SUMNER, WA 98390
Loading content, please wait...
Loading...

Contact information

Property managed by: Tarragon Property Services
Tarragon Property Services Company

Call leasing office: (253) 750-2563


Frequently asked questions

When were prices and availability for this property last updated?

Prices and availability for this property were last updated Today.

What floorplans are available?

The following floorplans are available: studio apartments from $1,900, 1-bedroom apartments from $2,250 and 2-bedrooms apartments from $2,610.

What are the most popular nearby apartments?