


Total monthly cost
$1,342 - $1,587
Beds
1-2 Beds
Baths
1-2
Confluence On Farwell
12525 N. Pittsburg Street,
Spokane, WA
Schedule a tour
Select a date to start scheduling a tour.
Loading...
Floor plans
Updated today
.jpg?width=352&quality=90&height=130 "Two bedroom two bathroom 3D floorplan with balcony")
2x2 A
2 Beds
/ 2 Baths
/ 831 Sqft
| Unit | Total monthly cost | Availability | |
|---|---|---|---|
| C-106 | $1,587 | Now |
3D tour
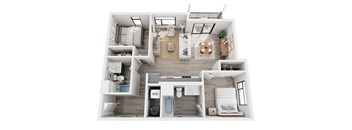
2x2 B
2 Beds
/ 2 Baths
/ 894 Sqft
3D tour

1x1
1 Bed
/ 1 Bath
/ 577 Sqft
Check for available units
Contact us
3D tour

1 Bed with Den
1 Bed
/ 2 Baths
/ 894 Sqft
Check for available units
Contact usPolicies
Application fees
$45
There may be additional unit-specific fees. Please select a unit and move-in date here.
One-time pet fees
$500
Monthly pet rent
$35
Breed restrictions apply, please contact for details.
View moreThe fees are estimates and actual amounts may vary. Pricing and availability are subject to change. For details, contact the property.
Cost calculator
See initial one-time fees and calculate total monthly cost based on different lease options.
View moreAmenities
Must-Have Features in These Modern Apartments in North Spokane
Finding pet-friendly apartments in Spokane, WA with standout amenities is easy at The Confluence on Farwell. Situated in North Spokane at 12525 N. Pittsburg Street, this community was built for residents who want both comfort and an active lifestyle. From thoughtful community spaces to premium apartment finishes, every detail has been considered.
Apartment amenities
- Microwave
- Dishwasher
- Washer/Dryer
- Air Conditioning: Maintain optimal comfort year-round.
- Luxury Plank Flooring: Elegant and durable flooring that complements any décor.
- Soft-Close Cabinetry: Experience the convenience and quiet of modern, soft-close cabinets.
- Quartz Countertops: Sleek, high-quality surfaces perfect for cooking and entertaining.
- 9-Foot Ceilings: Spacious interiors with elevated ceilings enhance your living experience.
Community amenities
- Clubhouse: A stylish space for socializing, hosting events, or unwinding after a long day.
- Fully Equipped Fitness Center
- Heated Outdoor Pavilion with BBQs: Enjoy dining and gatherings or watch the game amidst beautifully landscaped surroundings.
- Luxor package system
- Pet-Friendly Environment: We welcome your furry companions and offer a convenient dog wash station to keep them looking their best.
- Covered Parking: Protect your vehicle from the elements with our convenient covered parking options.
- EV Charging: Ensures a seamless and eco-friendly experience for all-electric vehicle owners.
- BILT Rewards Program: Earn points on rent payments and redeem them for travel, fitness classes, and more.
Community and Apartment Amenities at The Confluence on Farwell
The Confluence offers a well-rounded set of amenities designed to support the way you live every day, whether you prefer a morning workout, an evening gathering, or a quiet night in.
Community Amenities
The community clubhouse gives residents a stylish space to socialize, host events, or simply unwind after a long day. A fully equipped fitness center is available around the clock, so your workout fits your schedule rather than the other way around. Residents can also enjoy the heated outdoor pavilion with BBQ grills, perfect for informal dinners or weekend gatherings with friends. Covered parking and EV charging stations round out the practical conveniences that make daily life simpler.
Pet-Friendly Living
The Confluence on Farwell warmly welcomes your pets as part of the community. A dedicated dog wash station makes post-hike cleanups quick and easy, so your furry companion can settle back into apartment life without the mess. Breed restrictions apply, so be sure to contact the leasing office for details. With green spaces nearby and walking trails within easy reach, this is truly a great place for pets and their people alike.
Apartment Interiors
Step inside and you will find apartment homes finished with genuine care. Quartz countertops and soft-close cabinetry elevate the kitchen, while luxury plank flooring and 9-foot ceilings give every room an open, airy feel. In-unit washer and dryer, dishwasher, microwave, and air conditioning keep the practical side of life running smoothly. Large windows pull in Spokane's famous natural light, making every corner of your home feel bright and inviting.
BILT Rewards Program
The Confluence on Farwell participates in the BILT Rewards Program, giving residents the opportunity to earn points on their monthly rent payments. Those points can be redeemed for travel, fitness classes, and a variety of other lifestyle rewards. It is one more way the community delivers value well beyond the four walls of your apartment.
Tour The Confluence on Farwell today and experience the amenities for yourself.
3D tours
Building details
10 buildings in the community
144 apartments in the community
3 stories per building
Building constructed in 2024
Property description
Nestled in the heart of North Spokane, The Confluence on Farwell at 12525 N. Pittsburg Street brings together modern apartment living and the Pacific Northwest lifestyle you have been searching for. Choose from thoughtfully designed one- and two-bedroom homes that blend elevated finishes with genuine comfort. This is where your next chapter begins. Beautiful Open-Concept Spokane Apartments Near...
Nestled in the heart of North Spokane, The Confluence on Farwell at 12525 N. Pittsburg Street brings together modern apartment living and the Pacific Northwest lifestyle you have been searching for. Choose from thoughtfully designed one- and two-bedroom homes that blend elevated finishes with genuine comfort. This is where your next chapter begins.
Beautiful Open-Concept Spokane Apartments Near Mead Searching for one- and two-bedroom apartments in Spokane, WA that offer space, style, and thoughtful design? The Confluence on Farwell delivers on all three. Located at 12525 N. Pittsburg Street in North Spokane, the community offers a selection of floor plans that range from 577 to 894 sq. ft., each finished with the elevated details residents love. Floor plans are an artist's interpretation. All dimensions are approximate. Actual product and specifications may vary in dimension or detail. Not all features are available in every apartment. Prices and availability are subject to change. We may use a revenue management product to assist in determining rental rates. Please call our leasing office for details. Available Floor Plans at The Confluence on Farwell Every floor plan at The Confluence is designed with open, flowing layouts that make the most of every square foot. Quartz countertops, stainless steel appliances, luxury plank flooring, and 9-foot ceilings are standard across all homes. One-Bedroom Apartments The 1x1 floor plan offers 577 sq. ft. of efficient, well-appointed living space, featuring one bedroom and one bathroom. Clean sightlines move from the kitchen through the living area, creating a home that feels larger than its footprint. Soft-close cabinetry and in-unit washer and dryer add everyday convenience, while large windows bathe the space in natural light. This layout is ideal for those seeking a cozy, low-maintenance home in North Spokane. One-Bedroom with Den For residents who want a little more room to spread out, the 1 Bed with Den floor plan provides 894 sq. ft. with one bedroom, two bathrooms, and a versatile den space. The den works beautifully as a home office, reading nook, or guest room, giving your living space genuine flexibility. Two full bathrooms add an extra layer of comfort, and the open kitchen layout makes entertaining easy. This plan is one of the most popular options in the community. Two-Bedroom Apartments Two-bedroom layouts are available in two configurations: the 2x2 A at 831 sq. ft. and the 2x2 B at 894 sq. ft., both featuring two bedrooms and two bathrooms. These spacious homes are ideal for roommates, couples, or anyone who appreciates having room to breathe. The open-concept kitchen and living area flow naturally together, and private bedrooms on either side of the shared space add a sense of separation and privacy. Premium finishes throughout make these homes as stylish as they are functional. Visit The Confluence on Farwell and find your perfect floor plan today.
Beautiful Open-Concept Spokane Apartments Near Mead Searching for one- and two-bedroom apartments in Spokane, WA that offer space, style, and thoughtful design? The Confluence on Farwell delivers on all three. Located at 12525 N. Pittsburg Street in North Spokane, the community offers a selection of floor plans that range from 577 to 894 sq. ft., each finished with the elevated details residents love. Floor plans are an artist's interpretation. All dimensions are approximate. Actual product and specifications may vary in dimension or detail. Not all features are available in every apartment. Prices and availability are subject to change. We may use a revenue management product to assist in determining rental rates. Please call our leasing office for details. Available Floor Plans at The Confluence on Farwell Every floor plan at The Confluence is designed with open, flowing layouts that make the most of every square foot. Quartz countertops, stainless steel appliances, luxury plank flooring, and 9-foot ceilings are standard across all homes. One-Bedroom Apartments The 1x1 floor plan offers 577 sq. ft. of efficient, well-appointed living space, featuring one bedroom and one bathroom. Clean sightlines move from the kitchen through the living area, creating a home that feels larger than its footprint. Soft-close cabinetry and in-unit washer and dryer add everyday convenience, while large windows bathe the space in natural light. This layout is ideal for those seeking a cozy, low-maintenance home in North Spokane. One-Bedroom with Den For residents who want a little more room to spread out, the 1 Bed with Den floor plan provides 894 sq. ft. with one bedroom, two bathrooms, and a versatile den space. The den works beautifully as a home office, reading nook, or guest room, giving your living space genuine flexibility. Two full bathrooms add an extra layer of comfort, and the open kitchen layout makes entertaining easy. This plan is one of the most popular options in the community. Two-Bedroom Apartments Two-bedroom layouts are available in two configurations: the 2x2 A at 831 sq. ft. and the 2x2 B at 894 sq. ft., both featuring two bedrooms and two bathrooms. These spacious homes are ideal for roommates, couples, or anyone who appreciates having room to breathe. The open-concept kitchen and living area flow naturally together, and private bedrooms on either side of the shared space add a sense of separation and privacy. Premium finishes throughout make these homes as stylish as they are functional. Visit The Confluence on Farwell and find your perfect floor plan today.
Neighborhood
Use the map to explore the neighborhood and see how it matches your interests.
Loading...
Contact information
Property managed by:
Avenue5 Residential, LLC
&cropxunits=300&cropyunits=123&width=75&quality=90)
Call leasing office:
8889158517
Property office hours:
Today
9:00AM-5:00PM
View all hours
- Monday 9:00AM-5:00PM
- Tuesday 9:00AM-5:00PM
- Wednesday 9:00AM-5:00PM
- Thursday 9:00AM-5:00PM
- Friday 9:00AM-5:00PM