.jpg?width=550&quality=80&height=450&mode=crop)
.JPG?width=550&quality=80&height=450&mode=crop)
.JPG?width=550&quality=80&height=450&mode=crop)
.JPG?width=550&quality=80&height=450&mode=crop)
.JPG?width=550&quality=80&height=450&mode=crop)
The Artiste
Schedule a tour
Floor plans


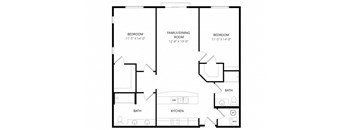
| Unit | Base rent | Availability | |
|---|---|---|---|
| 110 | $2,605 - $2,720 | Now |

| Unit | Base rent | Availability | |
|---|---|---|---|
| 322 | $1,380 - $1,440 | Nov 27 |

| Unit | Base rent | Availability | |
|---|---|---|---|
| WAITSTU3 | Ask for pricing | Now |

| Unit | Base rent | Availability | |
|---|---|---|---|
| WAIT113 | Ask for pricing | Now |
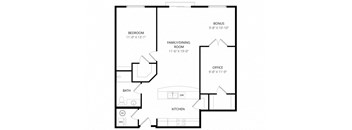
| Unit | Base rent | Availability | |
|---|---|---|---|
| WAIT114D | Ask for pricing | Now |

| Unit | Base rent | Availability | |
|---|---|---|---|
| WAIT211 | Ask for pricing | Now |

| Unit | Base rent | Availability | |
|---|---|---|---|
| WAIT322 | Ask for pricing | Now |
Policies
There may be additional unit-specific fees. Please select a unit and move-in date here.
Pet limit 2 allowed.
View moreThe fees are estimates and actual amounts may vary. Pricing and availability are subject to change. For details, contact the property.
See initial one-time fees and calculate total monthly cost based on different lease options.
View moreViews of inner garden from this beautiful studio! All hardwood vinyl flooring, juliet balcony, A/C unit, walk-in shower and shining stainless steel kitchen. Reserve in advance to lock in a $500.00 credit reward! Views of inner garden from this beautiful studio! All hardwood vinyl flooring, juliet balcony, A/C unit, walk-in shower and shining stainless steel kitchen. Special Rate: $1575/month! Bright and airy top floor studio home! Juliet balcony facing inner garden, beautiful stainless steel and granite kitchen, walk-in shower, A/C installed.Spooky Specials ending soon- Apply now for a $1500.00 credit reward! Offers vary by floor plan.
Check detailsAmenities
Apartment amenities
- Dishwasher
- Garbage Disposal
- Microwave
- Pantry
- Trash Compactor
- Single Window/Wall for entire apartment
- Air Conditioning
- Ceiling Fans
- Patio/Balcony
- Views
- Washer/Dryer
- Dining Room
- Intercom/Call Box
- Linen Closet
- Smoke Free
- Sprinkler System
- Walk-In Closets
- Double Sinks
- Queen Size Murphy Bed
- Master Suites
- Accessible
- Rich Finishes
- Corner Interior
- Work Stations
- Fenced Patio
- Floor Level 2
- Floor Level 3
- Floor Level 4
- Floor Level 5
- Full Balcony
- Juliette Balcony
- Long Full Balcony
- Murphy Bed
- Shared XL Penthouse Deck
- View Aurora (East)
- View Courtyard
- View Lower (1st Floor)
- View Side Streets (East&South)
Community amenities
- 24 Hour Availability
- Controlled Access Building
- On-site Maintenance
- Recycling
- Elevator
- Coffee Station
- Conference Room
- Resident Lounge
- Bike Storage
- Courtyard
- Barbecue/Grill Area
- Rooftop Lounge
- Fitness Center
- Free Weights
- Cardio Machines
- Online payments
- 24 Hours Emergency Maintenance
- Online Maintenance Requests
- Bus Line
- Smoke Free Community
- Controlled Access Parking Garage
We prioritize your convenience with Renter Essentials that help you move in easily and live comfortably at The Artiste.
- Flex rent payments
Building details
Property description
The Artiste offers gorgeous one, two and three-bedroom floor plans to meet your needs and lifestyle. Each home is thoughtfully designed and includes elevated touches like granite countertops and stainless-steel appliances. Want to view your new apartment home online? Check out our virtual tours by clicking the Virtual Tour button below. Or, to get a personalized look at our community, contact us to schedule a live virtual tour or a private in-person tour with one of our professional leasing team members. We can’t wait to show you your new home at the Artiste in Shoreline, WA! Touring restrictions may apply. VIRTUAL TOUR.
Neighborhood
Use the map to explore the neighborhood and see how it matches your interests.
Contact information

- Monday 9:00AM-5:00PM
- Tuesday 9:00AM-5:00PM
- Wednesday 9:00AM-5:00PM
- Thursday 9:00AM-5:00PM
- Friday 9:00AM-5:00PM
CLOSED: Saturday and Sunday