Base rent $1,463 - $3,144
Beds Studio-2 Beds
Baths 1

The Wilder

1607 14th Ave, Seattle, WA

Request a tour

Select a date to start scheduling a tour.
Loading...

Floor plans

Updated today
This listing displays base rent, which is the rent provided by the property and may not include recurring monthly fees and costs. Contact the property for more information. It does not include application fees, variable costs, and optional charges such as application fees, utility costs, pet charges, etc.
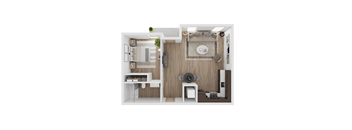
a stylized floor plan of a small apartment with a bedroom and a living room
Studio A
Studio / 1 Bath / 390 Sqft
$1,740 - $1,827
Unit Base rent Availability
402 $1,740 - $1,827 Now
View
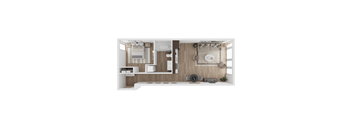
a floor plan of a studio apartment with a bedroom and a living room
Studio E
Studio / 1 Bath / 432 Sqft
$1,879 - $1,983
Unit Base rent Availability
314 $1,889 - $1,983 Now
View
214 $1,879 - $1,972 Now
View
a1 floor plan studio apartments for rent ga
1x1 A
1 Bed / 1 Bath / 610 Sqft
$2,561 - $2,689
Unit Base rent Availability
207 $2,561 - $2,689 Now
View
a stylized floor plan of a small apartment with a bedroom and a bathroom
1x1 D
1 Bed / 1 Bath / 565 Sqft
$2,250 - $2,425
Unit Base rent Availability
421 $2,250 - $2,362 Now
View
321 $2,310 - $2,425 Now
View
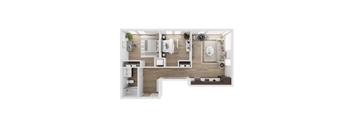
a 1 bedroom floor plan with a bathroom and a living room
1x1 F
1 Bed / 1 Bath / 685 Sqft
$2,649 - $2,781
Unit Base rent Availability
104 $2,649 - $2,781 Now
View
a stylized floor plan with a bedroom and a living room
1x1 J
1 Bed / 1 Bath / 685 Sqft
$2,395 - $2,514
Unit Base rent Availability
105 $2,395 - $2,514 Now
View
a floor plan of a studio apartment with a bedroom and a living room
Open 1x1 B
1 Bed / 1 Bath / 520 Sqft
$2,195 - $2,304
Unit Base rent Availability
110 $2,195 - $2,304 Now
View
a1 floor plan studio apartments for rent ga
2x1 A
2 Beds / 1 Bath / 840 Sqft
$2,995 - $3,144
Unit Base rent Availability
208 $2,995 - $3,144 Now
View
Studio - MFTE
Studio - MFTE
Studio / 1 Bath / 535 Sqft
$1,463
Unit Base rent Availability
108 $1,463 Nov 30
View
a stylized floor plan of a small apartment with a bedroom and a living room
Studio B
Studio / 1 Bath / 445 Sqft
Ask for pricing

Check for available units

Contact us
a stylized floor plan of a small apartment with a bedroom and a living room
Studio C
Studio / 1 Bath / 410 Sqft
Ask for pricing

Check for available units

Contact us
a stylized floor plan of a small apartment
Studio D
Studio / 1 Bath / 420 Sqft
Ask for pricing

Check for available units

Contact us
a stylized floor plan of a small apartment with a bedroom and living room
Studio F
Studio / 1 Bath / 466 Sqft
Ask for pricing

Check for available units

Contact us
a stylized floor plan of a house with a bedroom and a bathroom
Studio G
Studio / 1 Bath / 340 Sqft
Ask for pricing

Check for available units

Contact us
a floor plan of a studio apartment with a bedroom and a living room
Studio H
Studio / 1 Bath
Ask for pricing

Check for available units

Contact us
a stylized floor plan of a house with a bedroom and a bathroom
Studio I
Studio / 1 Bath / 450 Sqft
Ask for pricing

Check for available units

Contact us
a stylized floor plan of a small apartment with a bedroom and a living room
Studio A+
Studio / 1 Bath / 440 Sqft
Ask for pricing

Check for available units

Contact us
a stylized floor plan with a bedroom and a living room
1x1 B
1 Bed / 1 Bath / 580 Sqft
Ask for pricing

Check for available units

Contact us
a stylized floor plan of a bedroom with a bathroom and a living room
1x1 C
1 Bed / 1 Bath / 515 Sqft
Ask for pricing

Check for available units

Contact us
a stylized floor plan with a bedroom and a bathroom
1x1 E
1 Bed / 1 Bath / 695 Sqft
Ask for pricing

Check for available units

Contact us
a1 floor plan  studio  apartment complexes  the crossings
1x1 G
1 Bed / 1 Bath / 535 Sqft
Ask for pricing

Check for available units

Contact us
a1 floor plan  the residences at sawmill estates
Open 1x1 C
1 Bed / 1 Bath / 590 Sqft
Ask for pricing

Check for available units

Contact us
a1 floor plan  studio  apartment complexes  the crossings
1x1 K
1 Bed / 1 Bath / 535 Sqft
Ask for pricing

Check for available units

Contact us
a floor plan of a 1 bedroom apartment with a bathroom and a balcony
Open 1x1 A
1 Bed / 1 Bath
Ask for pricing

Check for available units

Contact us
a stylized floor plan with a bedroom and a living room
1x1 L
1 Bed / 1 Bath / 580 Sqft
Ask for pricing

Check for available units

Contact us
mite home this is an income qualified home logo
1x1 - MFTE
1 Bed / 1 Bath / 580 Sqft
Ask for pricing

Check for available units

Contact us
mite home this is an income qualified home logo
Open 1x1 - MFTE
1 Bed / 1 Bath / 520 Sqft
Ask for pricing

Check for available units

Contact us
a1 floor plan studio apartments for rent in midtown
2x1 B
2 Beds / 1 Bath / 870 Sqft
Ask for pricing

Check for available units

Contact us
a1 floor plan  studio  apartment complexes  the residences at sawmill estates
2x1 C
2 Beds / 1 Bath / 690 Sqft
Ask for pricing

Check for available units

Contact us
mite home this is an income qualified home logo
2x1 - MFTE
2 Beds / 1 Bath / 840 Sqft
Ask for pricing

Check for available units

Contact us

What makes this property special?

These apartments pair controlled access with a courtyard, sundeck, and barbecue and picnic area. Covered, garage, and off-street parking sit alongside bike racks, while on-site management, maintenance, and package receiving add everyday convenience. Inside, each apartment includes air conditioning, a washer and dryer, a dishwasher, a microwave, a refrigerator, and a patio.
Cost calculator

See initial one-time fees and calculate total monthly cost based on different lease options. 

View more
Rent specials

*Get Up To 6 Weeks Free Rent!* Terms & Restrictions Apply. Minimum lease term applies. Other costs and fees excluded. Offers vary by floor plan.

Check details

Amenities

Apartment amenities

  • Washer/Dryer
  • Refrigerator
  • Microwave
  • Dishwasher
  • Cable Ready
  • Air Conditioner
  • Patio

Community amenities

  • Sundeck
  • Package Receiving
  • On-Site Management
  • On-Site Maintenance
  • Off Street Parking
  • Courtyard
  • Garage
  • Elevator
  • Covered Parking
  • Bike Racks
  • BBQ/Picnic Area
  • Resident Rewards Program
  • Controlled Access/Gated

Ratings and reviews

3.0 Good
2 Reviews
Noise 2.0
Location 4.0
Value 2.0
Staff 4.0
Maintenance 3.5
Amenities 3.0
Parking 2.0
Anonymous Current Resident
Jun 4, 2025

I really wanted to like this place because the staff is fantastic. Unfortunately, after living here for just 3 months, I’ve experienced some serious maintenance issues, including a burst shower head and, more recently, my sink falling off the wall. It became clear after moving in that some cost-cutting choices were made for appearance’s sake, but I never expected those decisions to compromise safety. Now, I feel constantly on edge, unsure of what might go wrong next. What’s more concerning is the lack of transparency. If they were more open and honest about these problems, it might help, it could even prevent a worst disaster but the handling of my situation has only deepened my concerns.

Anonymous Verified Resident
Jan 18, 2025

Its good, love the location. It’s near grocery stores, the light rail, and downtown. The building is clean too and management was wonderful when moving in.


Building details

1 buildings in the community 79 apartments in the community 4 stories per building Building constructed in 2024

Property description

Step inside The Wilder and be captivated by a seamless fusion of natural elements and modern aesthetics. From sweeping city vistas to thoughtfully crafted living spaces, every detail has been carefully considered. Embrace a lifestyle that combines both adventure and serenity, where you can immerse yourself in all the happenings of the vibrant Pike-Pine Corridor or find solace in your own private...
Step inside The Wilder and be captivated by a seamless fusion of natural elements and modern aesthetics. From sweeping city vistas to thoughtfully crafted living spaces, every detail has been carefully considered. Embrace a lifestyle that combines both adventure and serenity, where you can immerse yourself in all the happenings of the vibrant Pike-Pine Corridor or find solace in your own private oasis.

Neighborhood

A lively, eclectic neighborhood shaped by a blend of everyday essentials and an unmatched mix of quirky shops, local services, and buzzing drinking spots, with Cal Anderson Park and Elliott Bay Book Company adding extra personality. • Cal Anderson Park and T. T. Minor Playground set the stage for active days and people-watching. • Elliott Bay Book Company, Cupcake Royale, and Urban Outfitters create a casual, creative pocket for browsing and relaxing. • Pony means there’s no shortage of happeni
1607 14th Ave, Seattle, WA 98122
Loading content, please wait...
Loading...

Contact information

Property managed by: Thrive
 Company

Call leasing office: (253) 452-3804

Property office hours:
Today closed
  • Monday 9:00AM-6:00PM
  • Tuesday 9:00AM-6:00PM
  • Wednesday 9:00AM-6:00PM
  • Thursday 9:00AM-6:00PM
  • Friday 9:00AM-6:00PM
  • Monday-Friday 9:00AM-6:00PM
  • Saturday 10:00AM-5:00PM

Explore popular searches


Frequently asked questions

When were prices and availability for this property last updated?

Prices and availability for this property were last updated Today.

What floorplans are available?

The following floorplans are available: studio apartments from $1,463, 1-bedroom apartments from $2,195 and 2-bedrooms apartments from $2,995.

What are the most popular nearby apartments?

The most popular nearby apartments are: The Wilder, Decibel on 12th, Reverb and Metroline Flats.

How many units are available?

Currently, The Wilder has 11 available units.

What neighborhood is The Wilder in?

The Wilder is located in the Capitol Hill neighborhood.

What are the business hours?

The business hours are:

  • Monday 9:00AM-6:00PM
  • Tuesday 9:00AM-6:00PM
  • Wednesday 9:00AM-6:00PM
  • Thursday 9:00AM-6:00PM
  • Friday 9:00AM-6:00PM
  • Monday-Friday 9:00AM-6:00PM
  • Saturday 10:00AM-5:00PM