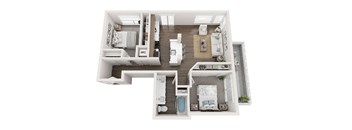
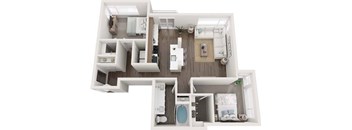
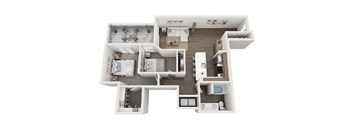
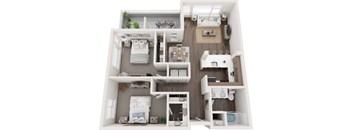
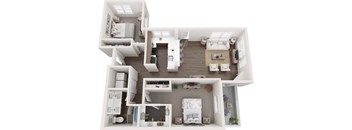
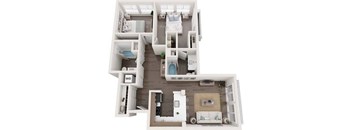
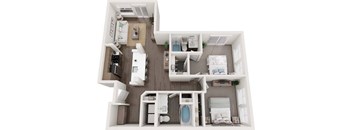
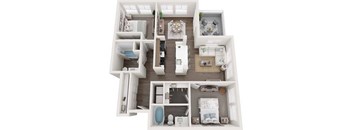
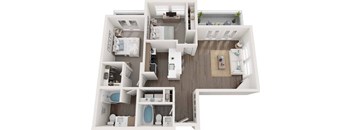
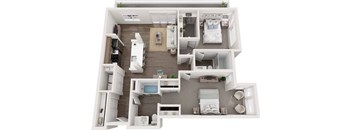
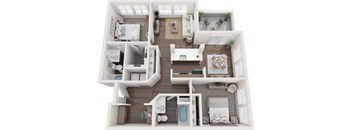
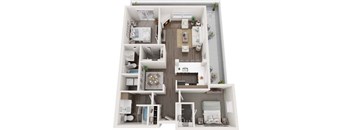
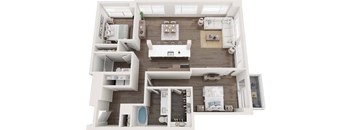
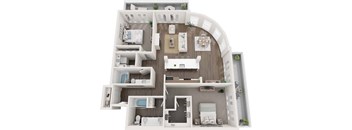
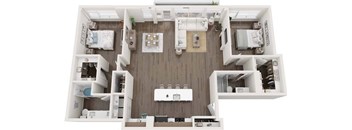
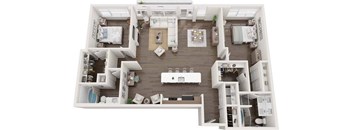
Total monthly cost $2,031 - $4,244
Beds Studio-2 Beds
Baths 1-2

Island Square

2758 78th Ave SE, Mercer Island, WA

Schedule a tour

Select a date to start scheduling a tour.
Loading...

Floor plans

Updated today
This listing displays total monthly cost, which is the base rent including recurring monthly fees and costs as provided by the property. It does not include application fees, variable costs, and optional charges such as application fees, utility costs, pet charges, etc.
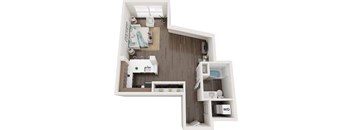
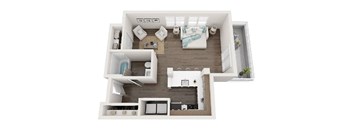
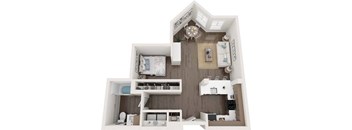
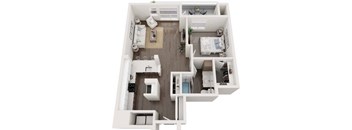
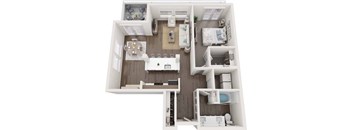
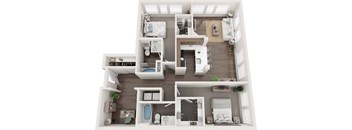
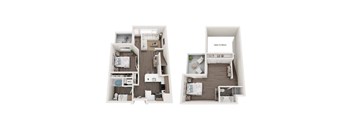
A floor plan of a small apartment with a kitchen, living room, and bathroom.
E1C
Studio / 1 Bath / 529 Sqft
$2,031
Unit Total monthly cost Availability
C-210 $2,031 Now
View
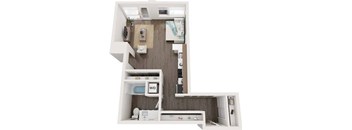
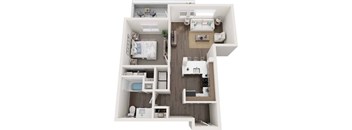
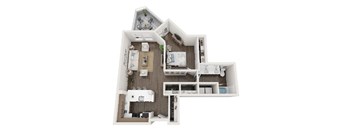
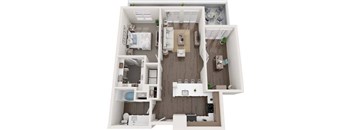
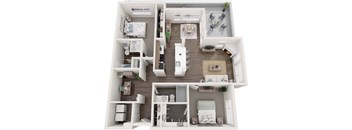
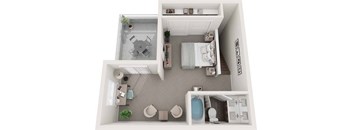
A top down view of a small apartment with a kitchen, living room, and bathroom.
E1DP
Studio / 1 Bath / 547 Sqft
$2,181
Unit Total monthly cost Availability
E-301 $2,181 Now
View
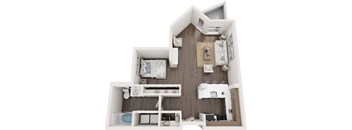
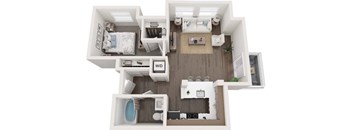
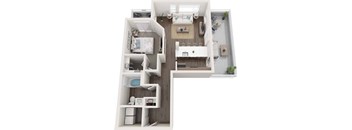
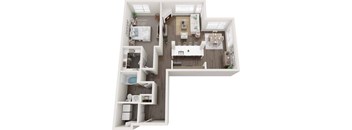
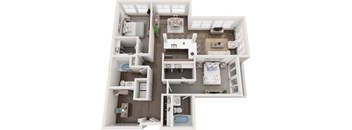
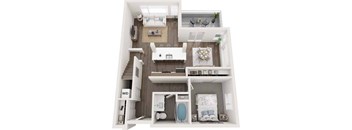
A top-down view of a small, neatly organized apartment with a bed, a desk, and a kitchenette.
E1E
Studio / 1 Bath / 549 Sqft
$2,136 - $2,396
Unit Total monthly cost Availability
D-403 $2,396 Now
View
D-406 $2,136 Now
View
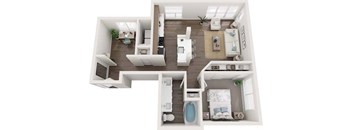
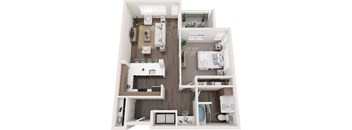
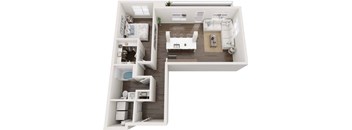
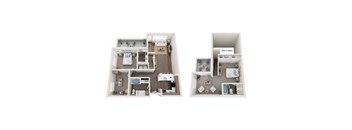
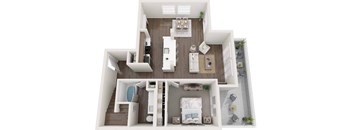
A 3D floor plan of a small apartment with a kitchen, living room, and bathroom.
A1B
1 Bed / 1 Bath / 637 Sqft
$2,401
Unit Total monthly cost Availability
C-204 $2,401 Now
View
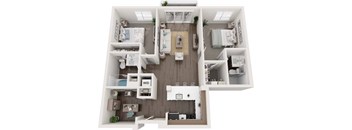
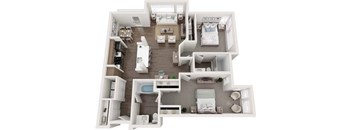
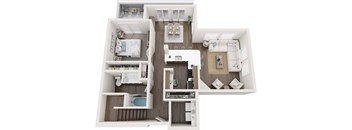
A top down view of a small apartment with two bedrooms, a living room, a kitchen, and a bathroom.
A1Q
1 Bed / 1 Bath / 814 Sqft
$2,521
Unit Total monthly cost Availability
C-305 $2,521 Now
View
A top-down view of a small apartment with a bedroom, living room, and kitchen area.
A1SD2
1 Bed / 1 Bath / 889 Sqft
$2,870
Unit Total monthly cost Availability
B-410 $2,870 Now
View
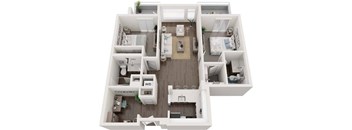
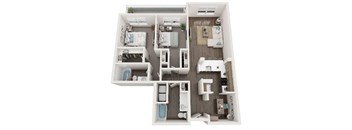
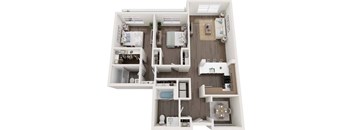
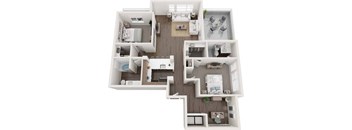
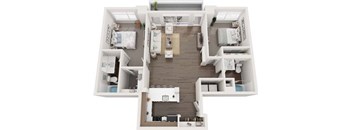
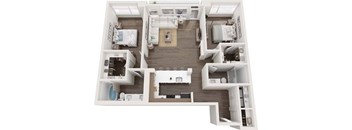
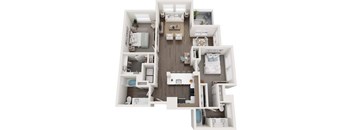
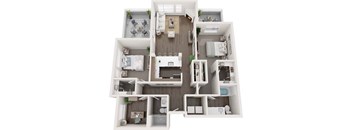
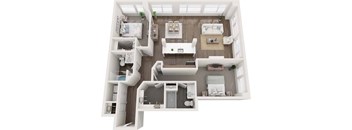
A top-down view of a small apartment layout with a kitchen, living room, and bedrooms.
B2DD
2 Beds / 2 Baths / 1,071 Sqft
$4,244
Unit Total monthly cost Availability
B-305 $4,244 Now
View
A small white bathroom with a toilet, sink, and bathtub.
E1I
Studio / 1 Bath / 575 Sqft
$2,322
Unit Total monthly cost Availability
D-305 $2,322 Sep 15
View
A small apartment with a kitchen, living room, and bathroom.
E1P2
Studio / 1 Bath / 661 Sqft
$2,403
Unit Total monthly cost Availability
A-511 $2,403 Aug 17
View
A top-down view of a small apartment with a bedroom, living room, and bathroom.
A1ND3
1 Bed / 1 Bath / 809 Sqft
$2,890
Unit Total monthly cost Availability
B-304 $2,890 Sep 22
View
A top-down view of a small apartment with a bedroom, living room, and kitchen.
A1OD2
1 Bed / 1 Bath / 810 Sqft
$2,935
Unit Total monthly cost Availability
B-206 $2,935 Aug 30
View
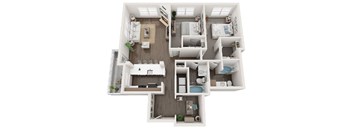
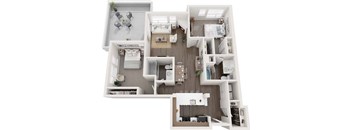
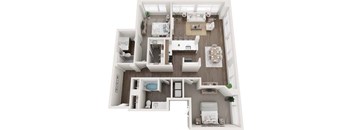
A 3D floor plan of a small apartment with two bedrooms, a living room, a kitchen, and a bathroom.
B2C
2 Beds / 2 Baths / 1,077 Sqft
$3,760
Unit Total monthly cost Availability
C-203 $3,760 Aug 31
View
A floor plan of a small apartment with a bedroom, living room, and bathroom.
E1BP
Studio / 1 Bath / 468 Sqft
Ask for pricing

Check for available units

Contact us
A floor plan of a small apartment with a bedroom, living room, and bathroom.
E1FP
Studio / 1 Bath / 550 Sqft
Ask for pricing

Check for available units

Contact us
A top-down view of a small apartment with a kitchen, living room, and bathroom.
E1H
Studio / 1 Bath / 566 Sqft
Ask for pricing

Check for available units

Contact us
A small white bathroom with a toilet, sink, and a shower stall.
E1J
Studio / 1 Bath / 581 Sqft
Ask for pricing

Check for available units

Contact us
A small apartment with a bedroom, bathroom, and kitchen.
E1J2
Studio / 1 Bath / 581 Sqft
Ask for pricing

Check for available units

Contact us
A small bathroom with a toilet, sink, and a shower stall.
E1J3
Studio / 1 Bath / 581 Sqft
Ask for pricing

Check for available units

Contact us
A top down view of a small apartment with a bed, desk, and shelves.
E1K
Studio / 1 Bath / 602 Sqft
Ask for pricing

Check for available units

Contact us
A top-down view of a small apartment with a kitchen, living room, and bathroom.
E1K2
Studio / 1 Bath / 602 Sqft
Ask for pricing

Check for available units

Contact us
A top-down view of a small apartment with a kitchen, living room, and bathroom.
E1L
Studio / 1 Bath / 610 Sqft
Ask for pricing

Check for available units

Contact us
A top-down view of a small apartment with a bed, a desk, and a kitchenette.
E1N
Studio / 1 Bath / 628 Sqft
Ask for pricing

Check for available units

Contact us
A top-down view of a small apartment with a bed, desk, and kitchenette.
E1N2
Studio / 1 Bath / 628 Sqft
Ask for pricing

Check for available units

Contact us
A white and wood floor plan of a small apartment with a bedroom, bathroom, and kitchen.
E1N3
Studio / 1 Bath / 642 Sqft
Ask for pricing

Check for available units

Contact us
A floor plan of a small apartment with a kitchen, living room, and bathroom.
E1MP
Studio / 1 Bath / 621 Sqft
Ask for pricing

Check for available units

Contact us
A 3D floor plan of a small apartment with a kitchen, living room, and bathroom.
E1O
Studio / 1 Bath / 642 Sqft
Ask for pricing

Check for available units

Contact us
A top-down view of a small, efficient apartment layout.
E1P
Studio / 1 Bath / 661 Sqft
Ask for pricing

Check for available units

Contact us
A top-down view of a small, well-organized apartment with a kitchen, living room, and bathroom.
E1R
Studio / 1 Bath / 693 Sqft
Ask for pricing

Check for available units

Contact us
A 3D rendered image of a modern house layout.
E1Q2
Studio / 1 Bath / 693 Sqft
Ask for pricing

Check for available units

Contact us
A top-down view of a small apartment with a bedroom, living room, and kitchen.
E1O2
Studio / 1 Bath / 681 Sqft
Ask for pricing

Check for available units

Contact us
A top-down view of a small apartment with a kitchen, living room, and bedroom.
E1Q
Studio / 1 Bath / 681 Sqft
Ask for pricing

Check for available units

Contact us
A top-down view of a small apartment with a kitchen, living room, and bathroom.
A1C
1 Bed / 1 Bath / 687 Sqft
Ask for pricing

Check for available units

Contact us
A floor plan of a small apartment with a bedroom and a living room.
A1D2
1 Bed / 1 Bath / 687 Sqft
Ask for pricing

Check for available units

Contact us
A top-down view of a small apartment with a bedroom, living room, and kitchen.
A1D
1 Bed / 1 Bath / 703 Sqft
Ask for pricing

Check for available units

Contact us
A top down view of a small apartment with a bedroom, living room, kitchen, and bathroom.
A1E
1 Bed / 1 Bath / 720 Sqft
Ask for pricing

Check for available units

Contact us
A 3D floor plan of a small apartment with a kitchen, living room, bedroom, and bathroom.
A1GD
1 Bed / 1 Bath / 741 Sqft
Ask for pricing

Check for available units

Contact us
A top-down view of a small apartment with a bedroom, living room, and bathroom.
A1HD
1 Bed / 1 Bath / 741 Sqft
Ask for pricing

Check for available units

Contact us
A 3D floor plan of a small apartment with a bedroom, living room, and bathroom.
A1I
1 Bed / 1 Bath / 742 Sqft
Ask for pricing

Check for available units

Contact us
A top-down view of a small apartment with a living room, kitchen, and bedroom.
A1J
1 Bed / 1 Bath / 746 Sqft
Ask for pricing

Check for available units

Contact us
A top-down view of a modern, well-lit, and spacious apartment with a kitchen, living room, dining area, and bedroom.
A1KD
1 Bed / 1 Bath / 779 Sqft
Ask for pricing

Check for available units

Contact us
A 3D floor plan of a small apartment with a kitchen, living room, and bathroom.
A1L
1 Bed / 1 Bath / 784 Sqft
Ask for pricing

Check for available units

Contact us
A top-down view of a small apartment with a kitchen, living room, and bedroom.
A1ND
1 Bed / 1 Bath / 809 Sqft
Ask for pricing

Check for available units

Contact us
A top-down view of a small apartment with a kitchen, living room, and bathroom.
A1ND2
1 Bed / 1 Bath / 789 Sqft
Ask for pricing

Check for available units

Contact us
A top down view of a house with a kitchen, living room, and bedrooms.
A1M
1 Bed / 1 Bath / 792 Sqft
Ask for pricing

Check for available units

Contact us
A top-down view of a small apartment with a kitchen, living room, and two bedrooms.
A1OD
1 Bed / 1 Bath / 810 Sqft
Ask for pricing

Check for available units

Contact us
A top-down view of a small, well-organized apartment with a kitchen, living room, and bedroom.
A1OD3
1 Bed / 1 Bath / 810 Sqft
Ask for pricing

Check for available units

Contact us
A top-down view of a small apartment with a kitchen, living room, and bedroom.
A1P
1 Bed / 1 Bath / 813 Sqft
Ask for pricing

Check for available units

Contact us
A 3D floor plan of a small apartment with a bedroom, living room, and bathroom.
A1R
1 Bed / 1 Bath / 879 Sqft
Ask for pricing

Check for available units

Contact us
A top-down view of a small apartment with a kitchen, living room, and bathroom.
A1SD
1 Bed / 1 Bath / 889 Sqft
Ask for pricing

Check for available units

Contact us
A top-down view of a small apartment with a kitchen, living room, and bathroom.
A1SD4
1 Bed / 1 Bath / 889 Sqft
Ask for pricing

Check for available units

Contact us
A dollhouse with a white and brown color scheme has a kitchen, living room, and two bedrooms.
A1SD3
1 Bed / 1 Bath / 889 Sqft
Ask for pricing

Check for available units

Contact us
A top-down view of a small apartment with a kitchen, living room, and bedroom.
A1TD
1 Bed / 1 Bath / 915 Sqft
Ask for pricing

Check for available units

Contact us
A top-down view of a small apartment with a bedroom, living room, and kitchen.
A1TD2
1 Bed / 1 Bath / 915 Sqft
Ask for pricing

Check for available units

Contact us
A top-down view of a small apartment with a bedroom, living room, and kitchen.
A1TD3
1 Bed / 1 Bath / 915 Sqft
Ask for pricing

Check for available units

Contact us
A top-down view of a small apartment with a bedroom, living room, kitchen, and bathroom.
A1UD
1 Bed / 1 Bath / 928 Sqft
Ask for pricing

Check for available units

Contact us
A top-down view of a small, well-organized apartment with a kitchen, living room, and bedroom.
A1VD
1 Bed / 1 Bath / 928 Sqft
Ask for pricing

Check for available units

Contact us
A top-down view of a small apartment with a bedroom, living room, and kitchen.
A1WD
1 Bed / 1 Bath / 965 Sqft
Ask for pricing

Check for available units

Contact us
A top-down view of a modern apartment with a kitchen, living room, and bedrooms.
A1XD
1 Bed / 1 Bath / 986 Sqft
Ask for pricing

Check for available units

Contact us
A top down view of a small apartment with a kitchen, living room, and bathroom.
A1XD2
1 Bed / 1 Bath / 986 Sqft
Ask for pricing

Check for available units

Contact us
A top-down view of a small apartment with a kitchen, living room, and two bedrooms.
B1A
2 Beds / 1 Bath / 990 Sqft
Ask for pricing

Check for available units

Contact us
A top-down view of a small apartment with a kitchen, living room, and bathroom.
B1A2
2 Beds / 1 Bath / 990 Sqft
Ask for pricing

Check for available units

Contact us
A top-down view of a house layout with a kitchen, living room, dining room, and bedrooms.
B1B
2 Beds / 1 Bath / 993 Sqft
Ask for pricing

Check for available units

Contact us
A top-down view of a small apartment with a bedroom, living room, kitchen, and bathroom.
B1D
2 Beds / 1 Bath / 1,009 Sqft
Ask for pricing

Check for available units

Contact us
A 3D floor plan of a small apartment with a kitchen, living room, and two bedrooms.
B1E
2 Beds / 2 Baths / 1,074 Sqft
Ask for pricing

Check for available units

Contact us
A 3D floor plan of a small apartment with a bedroom, living room, and bathroom.
B2A
2 Beds / 2 Baths / 967 Sqft
Ask for pricing

Check for available units

Contact us
A 3D floor plan of a small apartment with a kitchen, living room, and bathroom.
B2B
2 Beds / 2 Baths / 998 Sqft
Ask for pricing

Check for available units

Contact us
A top-down view of a small apartment with a bedroom, bathroom, kitchen, and living room.
B2C2
2 Beds / 2 Baths / 1,005 Sqft
Ask for pricing

Check for available units

Contact us
A top-down view of a small apartment with a kitchen, living room, and bedroom.
B2DD2
2 Beds / 2 Baths / 1,071 Sqft
Ask for pricing

Check for available units

Contact us
A 3D floor plan of a small apartment with two bedrooms, a living room, and a kitchen.
B2E
2 Beds / 2 Baths / 1,088 Sqft
Ask for pricing

Check for available units

Contact us
A top-down view of a small apartment with a kitchen, living room, and bathroom.
B2FD
2 Beds / 2 Baths / 1,109 Sqft
Ask for pricing

Check for available units

Contact us
A top-down view of a small apartment with a kitchen, living room, and bedroom.
B2GD
2 Beds / 2 Baths / 1,154 Sqft
Ask for pricing

Check for available units

Contact us
A floor plan of a small apartment with two bedrooms, a living room, a kitchen, and a bathroom.
B2HD
2 Beds / 2 Baths / 1,157 Sqft
Ask for pricing

Check for available units

Contact us
A detailed 3D floor plan of a small apartment with a kitchen, living room, and bathroom.
B2HD2
2 Beds / 2 Baths / 1,157 Sqft
Ask for pricing

Check for available units

Contact us
A top-down view of a small apartment with a kitchen, living room, and bedroom.
B2ID
2 Beds / 2 Baths / 1,158 Sqft
Ask for pricing

Check for available units

Contact us
A top-down view of a house layout with a living room, kitchen, and bedrooms.
B2J
2 Beds / 2 Baths / 1,161 Sqft
Ask for pricing

Check for available units

Contact us
A top-down view of a house layout with a kitchen, living room, and bedrooms.
B2KD
2 Beds / 2 Baths / 1,180 Sqft
Ask for pricing

Check for available units

Contact us
A top-down view of a small, well-organized apartment with a kitchen, living room, and bedrooms.
B2L
2 Beds / 2 Baths / 1,185 Sqft
Ask for pricing

Check for available units

Contact us
A top-down view of a modern apartment layout with a kitchen, living room, and bedrooms.
B2L2
2 Beds / 2 Baths / 1,185 Sqft
Ask for pricing

Check for available units

Contact us
A top-down view of a small apartment with a kitchen, living room, and bedroom.
B2MD
2 Beds / 2 Baths / 1,206 Sqft
Ask for pricing

Check for available units

Contact us
A top-down view of a modern apartment layout with a kitchen, living room, and bedrooms.
B2ND
2 Beds / 2 Baths / 1,217 Sqft
Ask for pricing

Check for available units

Contact us
A detailed 3D floor plan of a modern apartment layout.
B2OD
2 Beds / 2 Baths / 1,255 Sqft
Ask for pricing

Check for available units

Contact us
A top-down view of a modern, white-walled, multi-level home interior.
B2PD
2 Beds / 2 Baths / 1,262 Sqft
Ask for pricing

Check for available units

Contact us
A top-down view of a small apartment with a kitchen, living room, and bedroom.
B2QD
2 Beds / 2 Baths / 1,275 Sqft
Ask for pricing

Check for available units

Contact us
A top-down view of a small apartment layout with a kitchen, living room, and bedrooms.
B2RD
2 Beds / 2 Baths / 1,277 Sqft
Ask for pricing

Check for available units

Contact us
A top-down view of a small apartment with a kitchen, living room, and bedroom.
B2SD
2 Beds / 2 Baths / 1,320 Sqft
Ask for pricing

Check for available units

Contact us
A diagram of a house layout with two bedrooms, a living room, a kitchen, and a bathroom.
B2TDT
2 Beds / 2 Baths / 1,346 Sqft
Ask for pricing

Check for available units

Contact us
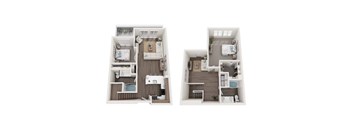
A diagram shows two different layouts of a small apartment.
B2TDT2
2 Beds / 2 Baths / 1,346 Sqft
Ask for pricing

Check for available units

Contact us
A top-down view of a small apartment with a kitchen, living room, and bathroom.
B2TDT3
2 Beds / 2 Baths / 1,346 Sqft
Ask for pricing

Check for available units

Contact us
A diagram of a small apartment with a bedroom, bathroom, and kitchen.
B2TDT4
2 Beds / 2 Baths / 1,346 Sqft
Ask for pricing

Check for available units

Contact us
A 3D floor plan of a small apartment with a bedroom, living room, and bathroom.
B2TDT6
2 Beds / 2 Baths / 1,346 Sqft
Ask for pricing

Check for available units

Contact us
A top-down view of a small apartment with a kitchen, living room, and bedroom.
B2TDT8
2 Beds / 2 Baths / 1,346 Sqft
Ask for pricing

Check for available units

Contact us
A floor plan of a two bedroom apartment.
B2TDT5
2 Beds / 2 Baths / 1,346 Sqft
Ask for pricing

Check for available units

Contact us
A top-down view of a small apartment with a kitchen, living room, and bedroom.
B2TDT7
2 Beds / 2 Baths / 1,346 Sqft
Ask for pricing

Check for available units

Contact us
A top-down view of a small, well-organized apartment with a kitchen, living room, and bedrooms.
B2V
2 Beds / 2 Baths / 1,407 Sqft
Ask for pricing

Check for available units

Contact us
A top-down view of a small apartment with a kitchen, living room, and bathroom.
B2WD
2 Beds / 2 Baths / 1,418 Sqft
Ask for pricing

Check for available units

Contact us
A 3D floor plan of a house with a kitchen, living room, and bathroom.
B2WD2
2 Beds / 2 Baths / 1,418 Sqft
Ask for pricing

Check for available units

Contact us
A 3D floor plan of a house with multiple rooms and furniture.
B2X
2 Beds / 2 Baths / 1,472 Sqft
Ask for pricing

Check for available units

Contact us
A top-down view of a small apartment with a kitchen, living room, and bathroom.
B2YDP
2 Beds / 2 Baths / 1,542 Sqft
Ask for pricing

Check for available units

Contact us
A top-down view of a small, well-organized apartment with a kitchen, living room, and bedroom.
B2YDP2
2 Beds / 2 Baths / 1,542 Sqft
Ask for pricing

Check for available units

Contact us
A top-down view of a well-organized apartment with a kitchen, living room, and bedrooms.
B2YDP3
2 Beds / 2 Baths / 1,542 Sqft
Ask for pricing

Check for available units

Contact us

Policies

Application fees $60

There may be additional unit-specific fees. Please select a unit and move-in date here.

Pets allowed. We welcome dogs and cats. Restrictions apply, please contact the leasing office for details. Akita, Alaskan Malamute, Chow-Chow, Doberman, German Shepherd, Great Dane, Pit Bull (American Staffordshire Terrier, American Pit Bull Terrier, Staffordshire Bull Terrier), Rottweiler, Saint Bernard, Shar Pei, and Siberian Husky. Cats allowed.Dogs allowed.

View more

The fees are estimates and actual amounts may vary. Pricing and availability are subject to change. For details, contact the property.

Cost calculator

See initial one-time fees and calculate total monthly cost based on different lease options. 

View more

Amenities

Apartment amenities

  • Fireplace
  • Patio/Balcony
  • Air Conditioning (Building E only)
  • Online Rent Payments
  • Appliances Stainless
  • Closet built-ins
  • Roller shades
  • Smart Home Features
  • Soaking tub
  • Undermount sink
  • In unit washer and dryer
  • Wood plank flooring
  • Quartz Counters

Community amenities

  • Sauna
  • Business Center
  • On-Site Maintenance
  • Package Lockers
  • Spa/Hot Tub
  • Controlled-access building
  • Co-working lounge
  • Elevators
  • EV charging station
  • Fitness Center
  • Conference booths
  • On-site retail
  • Parking Garage
  • Podcast room
  • Terrace with fire pit
  • Entertainment Lounge
  • BBQ Grill

Ratings and reviews

4.0 Company rating
17.9K Reviews
Staff 4.5
Maintenance 4.5
Noise 4.0
Amenities 4.5
Location 4.5
Value 4.0
Parking 4.0

Property description

Introducing Total Monthly Leasing Price    Planning your budget is essential, and we’re here to make it simpler. Our Total Monthly Leasing Price reflects all fixed, mandatory fees alongside your base rent, giving you a complete picture of your monthly costs. To customize your Total Monthly Leasing Price and plan with confidence, use our Calculate My Costs tool found within the Map view....

Introducing Total Monthly Leasing Price    Planning your budget is essential, and we’re here to make it simpler. Our Total Monthly Leasing Price reflects all fixed, mandatory fees alongside your base rent, giving you a complete picture of your monthly costs. To customize your Total Monthly Leasing Price and plan with confidence, use our Calculate My Costs tool found within the Map view. We’ve also provided a list of all potential fees you may encounter as a resident which can be found at the bottom of the page. Transparency meets convenience—so you can focus on finding the perfect home. **Floor plans are artist rendering. All dimensions are approximate. Actual product and specifications may vary in dimension or detail. Not all features are available in every rental home. Please see a representative for details.   Total Monthly Leasing Price includes base rent, all monthly mandatory and any user-selected optional fees. Excludes variable, usage-based, and required charges due at or prior to move-in or at move-out. Security Deposit may change based on screening results, but total will not exceed legal maximums. Some items may be taxed under applicable law. Some fees may not apply to rental homes subject to an affordable program. All fees are subject to application and/or lease terms. Prices and availability subject to change. Resident is responsible for damages beyond ordinary wear and tear. Resident may need to maintain insurance and to activate and maintain utility services, including but not limited to electricity, water, gas, and internet, per the lease. Additional fees may apply as detailed in the application and/or lease agreement, which can be requested prior to applying. All fees paid to property unless indicated by <> symbol. Unless a fee is explicitly identified as refundable, all fees are non-refundable. Standard Security Deposit subject to change based on screening results; total security deposit(s) will not exceed any legal maximum. Resident may be responsible for maintaining insurance pursuant to the Lease. Some fees may not apply to apartment homes subject to an affordable program. Resident is responsible for damages that exceed ordinary wear and tear. Some items may be taxed under applicable law. This form does not modify the lease. Additional fees may apply in specific situations as detailed in the application and/or lease agreement, which can be requested prior to the application process. All fees are subject to the terms of the application and/or lease. Residents may be responsible for activating and maintaining utility services, including but not limited to electricity, water, gas, and internet, as specified in the lease agreement. Breed and other restrictions may apply. See Leasing Agent for details. All items subject to availability. Final pricing and availability will be determined during lease agreement.

Neighborhood

Use the map to explore the neighborhood and see how it matches your interests.

2758 78th Ave SE, Mercer Island, WA 98040
Loading content, please wait...
Loading...

Contact information

Property managed by: Greystar
 Company

Call leasing office: (206) 838-8388

Property office hours:
Today 10:00AM-6:00PM
  • Monday-Friday 10:00AM-6:00PM
  • Saturday 10:00AM-5:00PM

Sunday - Closed.


Frequently asked questions

When were prices and availability for this property last updated?

Prices and availability for this property were last updated Today.

What floorplans are available?

The following floorplans are available: studio apartments from $2,031, 1-bedroom apartments from $2,401 and 2-bedrooms apartments from $3,760.

What are the most popular nearby apartments?

The most popular nearby apartments are: Island Square, Lunara, 7667 Southeast 27th Street and 77 Central.

How many units are available?

Currently, Island Square has 14 available units.

What are the business hours?

The business hours are:

  • Monday-Friday 10:00AM-6:00PM
  • Saturday 10:00AM-5:00PM