Base rent $1,619 - $2,511
Beds 1-3 Beds
Baths 1-2

Larch Alderwood

15001 35th Avenue West, Lynnwood, WA

Request a tour

Select a date to start scheduling a tour.
Loading...

Floor plans

Updated today
This listing displays base rent, which is the rent provided by the property and may not include recurring monthly fees and costs. Contact the property for more information. It does not include application fees, variable costs, and optional charges such as application fees, utility costs, pet charges, etc.
3D tour
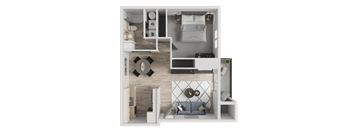
A 3D floor plan of a small apartment with a living room, kitchen, and bedroom.
1x1
1 Bed / 1 Bath / 700 Sqft
$1,619 - $1,774
Unit Base rent Availability
32103 $1,619 - $1,724 Now
View
32104 $1,669 - $1,774 Now
View
3D tour
A 3D floor plan of a small apartment with a kitchen, living room, and bathroom.
2x1
2 Beds / 1 Bath / 920 Sqft
$1,851 - $1,984
Unit Base rent Availability
03202 $1,851 - $1,968 Now
View
08308 $1,861 - $1,978 Now
View
3D tour
A 3D floor plan of a small apartment with a kitchen, living room, and bathroom.
2x2 A
2 Beds / 2 Baths / 950 Sqft
$1,881 - $2,066
Unit Base rent Availability
25306 $1,881 - $2,003 Now
View
21103 $1,944 - $2,066 Now
View
3D tour
A detailed 3D floor plan of a small apartment layout.
2x2 B
2 Beds / 2 Baths / 970 Sqft
$2,025 - $2,220
Unit Base rent Availability
C203 $2,025 - $2,157 Now
View
C205 $2,025 - $2,157 Now
View
3D tour
A 3D floor plan of a small apartment with a kitchen, living room, and bathroom.
3x2
3 Beds / 2 Baths / 1,070 Sqft
$2,347 - $2,511
Unit Base rent Availability
17202 $2,373 - $2,523 Now
View
19203 $2,373 - $2,523 Now
View

Policies

Application fees $29

There may be additional unit-specific fees. Please select a unit and move-in date here.

One-time pet fees $250

Monthly pet rent $35

Pet limit 2 allowed. Breed Restrictions Apply. Please see Leasing Office For Details.

View more
One-time pet fees $250

Monthly pet rent $35

Pet limit 2 allowed. Breed Restrictions apply. Please see leasing office for details.

View more
Breed restrictions apply, contact us for details. View more

The fees are estimates and actual amounts may vary. Pricing and availability are subject to change. For details, contact the property.

Rent specials

Leasing Special: Get Up to Six Weeks Free on Select Apartment Homes! *Based on Approved Credit. Available for a limited time. Other conditions may apply. Offers vary by floor plan.

Check details

Amenities

Apartment amenities

  • Views*
  • Fireplace*
  • Efficient Appliances
  • Washer/Dryer
  • Patio/Balcony*
  • Ceiling Fans*
  • Walk-in Closets*
  • Dishwasher
  • Double Closets*
  • Patio Storage*
  • Linen Closet*

Community amenities

  • Two Pools
  • Spa/Hot Tub
  • Media Center
  • Clubhouse
  • Fitness Center
  • Courtyard
  • BBQ/Picnic Area
  • Playground
  • Business Center
  • Controlled Access/Gated
  • On-Site Management
  • On-Site Maintenance
  • Night Patrol
  • Pet Play Area/Dog Park
  • Cabana/Gazebo
  • Smoke Free
  • Planned Social Activities
Sustainable Living The Sofi lifestlye believes being green creates a sensible and livable environment for everyone. Saving resources and reducing our impact on the environment are a high priority. The attached Sofi Green Living Guide, outlines no-cost and low-cost ways you as a resident can go green. The guide addresses the following: Energy Efficiency Water Conservation Reduce & Reuse Recycling Purchasing Cleaning Transportation Resources The tips in the Green Living Guide, can save you money, enhance your quality of life and make the world a more sustainable place.

3D tours

Loading content, please wait...

Ratings and reviews

4.0 Company rating
1K Reviews
Staff 4.5
Noise 4.0
Parking 4.0
Amenities 4.0
Location 4.5
Maintenance 4.0
Value 4.0
Ratings based on reviews from other properties managed by PUI.

Building details

37 buildings in the community 387 apartments in the community 2 - 3 stories per building Building constructed in 1989

Property description

*Rental pricing and availability can change at any time without notice. Square footage is approximate and can vary based on floor plan layout and location. Please call the leasing office for details and current availability. All dimensions and square footage are approximate. Actual amenities and specifications may vary in dimension or detail. Not all features are available in every apartment....

*Rental pricing and availability can change at any time without notice. Square footage is approximate and can vary based on floor plan layout and location. Please call the leasing office for details and current availability. All dimensions and square footage are approximate. Actual amenities and specifications may vary in dimension or detail. Not all features are available in every apartment. Pricing and availability are subject to change without notice.

Neighborhood

Use the map to explore the neighborhood and see how it matches your interests.

15001 35th Avenue West, Lynnwood, WA 98087
Loading content, please wait...
Loading...

Contact information

Property managed by: Asset Living
PUI Company

Call leasing office: (425) 665-1170

Property office hours:
Today 9:00AM-6:00PM
  • Monday-Friday 9:00AM-6:00PM
  • Saturday 10:00AM-5:00PM


Frequently asked questions

When were prices and availability for this property last updated?

Prices and availability for this property were last updated Today.

What floorplans are available?

The following floorplans are available: 1-bedroom apartments from $1,619, 2-bedrooms apartments from $1,851 and 3-bedrooms apartments from $2,347.

What are the most popular nearby apartments?
How many units are available?

Currently, Larch Alderwood has 33 available units.

What are the business hours?

The business hours are:

  • Monday-Friday 9:00AM-6:00PM
  • Saturday 10:00AM-5:00PM