Total monthly cost $1,545 - $2,141
Beds Studio-2 Beds
Baths 1-2

Toscana Apartment Homes

6979 Birdseye Avenue NE, Lacey, WA

Request a tour

Select a date to start scheduling a tour.
Loading...

Floor plans

Updated today
This listing displays total monthly cost, which is the base rent including recurring monthly fees and costs as provided by the property. It does not include application fees, variable costs, and optional charges such as application fees, utility costs, pet charges, etc.
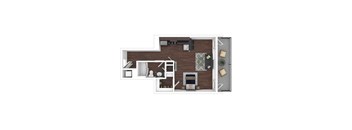
A floor plan of a house with a kitchen, living room, and bathroom.
Toscana Apartment Homes Phase I New Studio
Studio / 1 Bath / 540 Sqft
$1,895
Unit Total monthly cost Availability
6927-412 $1,901 Now
View
6949-412 $1,901 Now
View
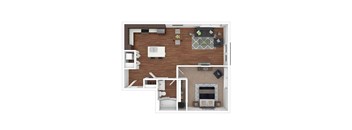
A top-down view of a small apartment with a kitchen, living room, and bathroom.
Toscana Apartment Homes Phase I Junior One Bedroom One Bath
Studio / 1 Bath / 542 Sqft
$1,545
Unit Total monthly cost Availability
6927-205 $1,551 Now
View
A floor plan of a room with a kitchen, living room, and bathroom.
Toscana Apartment Homes Phase II New Studio
Studio / 1 Bath / 540 Sqft
$1,895
Unit Total monthly cost Availability
6955-412 $1,901 Now
View
6967-412 $1,901 Now
View
A top down view of a house layout with a kitchen, living room, and bathroom.
Toscana Apartment Homes Phase I Urban Small One Bedroom One Bath
1 Bed / 1 Bath / 659 Sqft
$1,750
Unit Total monthly cost Availability
6927-312 $1,756 Now
View
A floor plan of a house with a kitchen, living room, and two bedrooms.
Toscana Apartment Homes Phase I Urban Large One Bedroom One Bath
1 Bed / 1 Bath / 735 Sqft
$1,791 - $1,841
Unit Total monthly cost Availability
6927-313 $1,797 Jul 10
View
6927-311 $1,847 Jul 21
View
A top-down view of a small apartment with a kitchen, living room, and bathroom.
Toscana Apartment Homes Phase II Junior One Bedroom One Bath
1 Bed / 1 Bath / 542 Sqft
$1,554 - $1,629
Unit Total monthly cost Availability
6961-303 $1,560 Now
View
6973-305 $1,635 Jul 15
View
A top-down view of a small apartment with a kitchen, living room, and bathroom.
Toscana Apartment Homes Phase II Junior One Bedroom One Bath
1 Bed / 1 Bath / 543 Sqft
$1,616
Unit Total monthly cost Availability
6973-105 $1,622 Now
View
A top down view of a house layout with a kitchen, living room, and bathroom.
Toscana Apartment Homes Phase II Urban Small One Bedroom One Bath
1 Bed / 1 Bath / 659 Sqft
$1,800
Unit Total monthly cost Availability
6955-312 $1,806 Now
View
6967-312 $1,806 Now
View
A white framed floor plan of a house with a kitchen, living room, and bathroom.
Toscana Apartment Homes Phase II Urban Large One Bedroom One Bath
1 Bed / 1 Bath / 735 Sqft
$1,847
Unit Total monthly cost Availability
6961-313 $1,853 Now
View
6967-113 $1,853 Now
View
A 3D floor plan of a small apartment with a kitchen, living room, and bathroom.
Toscana Apartment Homes Phase I Urban Small Two Bedroom Two Bath
2 Beds / 2 Baths / 850 Sqft
$1,934
Unit Total monthly cost Availability
6949-307 $1,940 Now
View
A 3D floor plan of a house with a central hallway.
Toscana Apartment Homes Phase I Urban Medium Two Bedroom Two Bath
2 Beds / 2 Baths / 943 Sqft
$2,034
Unit Total monthly cost Availability
6927-108 $2,040 Now
View
A 3D floor plan of a house with a living room, kitchen, and two bedrooms.
Toscana Apartment Homes Phase I Urban Large Two Bedroom Two Bath
2 Beds / 2 Baths / 965 Sqft
$2,088
Unit Total monthly cost Availability
6927-308 $2,094 Now
View
6949-201 $2,094 Jul 19
View
A 3D floor plan of a house with a living room, kitchen, and two bedrooms.
Toscana Apartment Homes Phase I Urban Large Two Bedroom Two Bath
2 Beds / 2 Baths / 980 Sqft
$2,086
Unit Total monthly cost Availability
6949-209 $2,092 Aug 11
View
A floor plan of a two-bedroom apartment with a living room, kitchen, and bathroom.
Toscana Apartment Homes Phase I Garden Small Two Bedroom Two Bath
2 Beds / 2 Baths / 1,014 Sqft
$2,129
Unit Total monthly cost Availability
6935-204 $2,135 Now
View
A 3D floor plan of a small apartment with a kitchen, living room, and bathroom.
Toscana Apartment Homes Phase II Urban Small Two Bedroom Two Bath
2 Beds / 2 Baths / 850 Sqft
$1,982
Unit Total monthly cost Availability
6967-202 $1,988 Now
View
6973-102 $1,988 Now
View
A top-down view of a house layout with a kitchen, living room, dining area, and bedrooms.
Toscana Apartment Homes Phase II Urban Medium Two Bedroom Two Bath
2 Beds / 2 Baths / 913 Sqft
$2,039
Unit Total monthly cost Availability
6967-114 $2,045 Now
View
A top-down view of a house layout with a kitchen, living room, dining area, and bedrooms.
Toscana Apartment Homes Phase II Urban Medium Two Bedroom Two Bath
2 Beds / 2 Baths / 919 Sqft
$2,040
Unit Total monthly cost Availability
6955-310 $2,046 Jul 13
View
A top-down view of a house layout with a kitchen, living room, dining area, and bedrooms.
Toscana Apartment Homes Phase II Urban Medium Two Bedroom Two Bath
2 Beds / 2 Baths / 943 Sqft
$2,141
Unit Total monthly cost Availability
6955-108 $2,147 Now
View
A 3D floor plan of a house with a living room, kitchen, and two bedrooms.
Toscana Apartment Homes Phase II Urban Large Two Bedroom Two Bath
2 Beds / 2 Baths / 958 Sqft
$2,106
Unit Total monthly cost Availability
6961-109 $2,112 Now
View
6973-109 $2,112 Now
View
A 3D floor plan of a house with a living room, kitchen, and two bedrooms.
Toscana Apartment Homes Phase II Urban Large Two Bedroom Two Bath
2 Beds / 2 Baths / 965 Sqft
$2,117
Unit Total monthly cost Availability
6973-215 $2,123 Now
View
6955-315 $2,123 Now
View
A top down view of a living room with a couch, a coffee table, a TV, and a bookshelf.
Toscana Apartment Homes Phase I Urban Studio
Studio / 1 Bath / 539 Sqft
Ask for pricing

Check for available units

Contact us
A top down view of a living room with a couch, a coffee table, a TV, and a bookshelf.
Toscana Apartment Homes Phase I Urban Studio
Studio / 1 Bath / 539 Sqft
Ask for pricing

Check for available units

Contact us
A top-down view of a small apartment with a kitchen, living room, and bathroom.
Toscana Apartment Homes Phase I Junior One Bedroom One Bath
Studio / 1 Bath / 542 Sqft
Ask for pricing

Check for available units

Contact us
A top down view of a living room with a couch, a coffee table, a TV, and a bookshelf.
Toscana Apartment Homes Phase I Urban Studio
Studio / 1 Bath / 543 Sqft
Ask for pricing

Check for available units

Contact us
A top down view of a living room with a couch, a coffee table, a TV, and a bookshelf.
Toscana Apartment Homes Phase I Urban Studio
Studio / 1 Bath / 543 Sqft
Ask for pricing

Check for available units

Contact us
A top down view of a small apartment with a kitchen, living room and a bathroom.
Toscana Apartment Homes Phase II Urban Studio
Studio / 1 Bath / 543 Sqft
Ask for pricing

Check for available units

Contact us
A top down view of a house layout with a kitchen, living room, and bathroom.
Toscana Apartment Homes Phase I Urban Small One Bedroom One Bath
1 Bed / 1 Bath / 659 Sqft
Ask for pricing

Check for available units

Contact us
A top down view of a house layout with a kitchen, living room, and bathroom.
Toscana Apartment Homes Phase I Urban Small One Bedroom One Bath
1 Bed / 1 Bath / 684 Sqft
Ask for pricing

Check for available units

Contact us
A top down view of a living room, kitchen, and bathroom.
Toscana Apartment Homes Phase I Penthouse One Bedroom One Bath
1 Bed / 1 Bath / 700 Sqft
Ask for pricing

Check for available units

Contact us
A floor plan of a house with a kitchen, living room, and two bedrooms.
Toscana Apartment Homes Phase I Urban Large One Bedroom One Bath
1 Bed / 1 Bath / 735 Sqft
Ask for pricing

Check for available units

Contact us
A top-down view of a small apartment with a kitchen, living room, and bathroom.
Toscana Apartment Homes Phase I Garden One Bedroom One Bath
1 Bed / 1 Bath / 778 Sqft
Ask for pricing

Check for available units

Contact us
A top-down view of a small apartment with a kitchen, living room, and bathroom.
Toscana Apartment Homes Phase I Garden One Bedroom One Bath
1 Bed / 1 Bath / 778 Sqft
Ask for pricing

Check for available units

Contact us
A top-down view of a small apartment with a kitchen, living room, and bathroom.
Toscana Apartment Homes Phase I Garden One Bedroom One Bath
1 Bed / 1 Bath / 779 Sqft
Ask for pricing

Check for available units

Contact us
A top-down view of a small apartment with a kitchen, living room, and bathroom.
Toscana Apartment Homes Phase I Garden One Bedroom One Bath
1 Bed / 1 Bath / 779 Sqft
Ask for pricing

Check for available units

Contact us
A top down view of a living room, kitchen, and bathroom.
Toscana Apartment Homes Phase I 1x1 TH
1 Bed / 1 Bath / 788 Sqft
Ask for pricing

Check for available units

Contact us
A top-down view of a small apartment with a kitchen, living room, and bathroom.
Toscana Apartment Homes Phase II Junior One Bedroom One Bath
1 Bed / 1 Bath / 539 Sqft
Ask for pricing

Check for available units

Contact us
A top-down view of a small apartment with a kitchen, living room, and bathroom.
Toscana Apartment Homes Phase II Junior One Bedroom One Bath
1 Bed / 1 Bath / 539 Sqft
Ask for pricing

Check for available units

Contact us
A top-down view of a small apartment with a kitchen, living room, and bathroom.
Toscana Apartment Homes Phase II Junior One Bedroom One Bath
1 Bed / 1 Bath / 540 Sqft
Ask for pricing

Check for available units

Contact us
A top-down view of a small apartment with a kitchen, living room, and bathroom.
Toscana Apartment Homes Phase II Junior One Bedroom One Bath
1 Bed / 1 Bath / 543 Sqft
Ask for pricing

Check for available units

Contact us
A white framed floor plan of a house with a kitchen, living room, and bathroom.
Toscana Apartment Homes Phase II Urban Large One Bedroom One Bath
1 Bed / 1 Bath / 735 Sqft
Ask for pricing

Check for available units

Contact us
A 3D floor plan of a small apartment with a kitchen, living room, and bathroom.
Toscana Apartment Homes Phase I Urban Small Two Bedroom Two Bath
2 Beds / 2 Baths / 850 Sqft
Ask for pricing

Check for available units

Contact us
A top-down view of a house layout with a kitchen, living room, dining area, and bedrooms.
Toscana Apartment Homes Phase I Urban Medium Two Bedroom Two Bath
2 Beds / 2 Baths / 913 Sqft
Ask for pricing

Check for available units

Contact us
A top-down view of a house layout with a kitchen, living room, dining area, and bedrooms.
Toscana Apartment Homes Phase I Urban Medium Two Bedroom Two Bath
2 Beds / 2 Baths / 939 Sqft
Ask for pricing

Check for available units

Contact us
A 3D floor plan of a house with a central hallway.
Toscana Apartment Homes Phase I Urban Medium Two Bedroom Two Bath
2 Beds / 2 Baths / 935 Sqft
Ask for pricing

Check for available units

Contact us
A 3D floor plan of a house with a central hallway.
Toscana Apartment Homes Phase I Urban Medium Two Bedroom Two Bath
2 Beds / 2 Baths / 943 Sqft
Ask for pricing

Check for available units

Contact us
A 3D floor plan of a house with a central hallway.
Toscana Apartment Homes Phase I Urban Medium Two Bedroom Two Bath
2 Beds / 2 Baths / 958 Sqft
Ask for pricing

Check for available units

Contact us
A 3D floor plan of a house with a living room, kitchen, and two bedrooms.
Toscana Apartment Homes Phase I Urban Large Two Bedroom Two Bath
2 Beds / 2 Baths / 980 Sqft
Ask for pricing

Check for available units

Contact us
A floor plan of a two-bedroom apartment with a living room, kitchen, and bathroom.
Toscana Apartment Homes Phase I Garden Small Two Bedroom Two Bath
2 Beds / 2 Baths / 1,018 Sqft
Ask for pricing

Check for available units

Contact us
A floor plan of a two-bedroom apartment with a living room, kitchen, and bathroom.
Toscana Apartment Homes Phase I Garden Small Two Bedroom Two Bath
2 Beds / 2 Baths / 1,018 Sqft
Ask for pricing

Check for available units

Contact us
A top-down view of a house layout with a kitchen, living room, and bedrooms.
Toscana Apartment Homes Phase I Garden Large Two Bedroom 2 Bath
2 Beds / 2 Baths / 1,038 Sqft
Ask for pricing

Check for available units

Contact us
A top-down view of a house layout with a kitchen, living room, and bedrooms.
Toscana Apartment Homes Phase I Garden Large Two Bedroom 2 Bath
2 Beds / 2 Baths / 1,038 Sqft
Ask for pricing

Check for available units

Contact us
A top-down view of a house layout with a kitchen, living room, dining area, and bedrooms.
Toscana Apartment Homes Phase II Urban Medium Two Bedroom Two Bath
2 Beds / 2 Baths / 919 Sqft
Ask for pricing

Check for available units

Contact us
A 3D floor plan of a house with a living room, kitchen, and two bedrooms.
Toscana Apartment Homes Phase II Urban Large Two Bedroom Two Bath
2 Beds / 2 Baths / 965 Sqft
Ask for pricing

Check for available units

Contact us
A 3D floor plan of a house with a living room, kitchen, and two bedrooms.
Toscana Apartment Homes Phase II Urban Large Two Bedroom Two Bath
2 Beds / 2 Baths / 980 Sqft
Ask for pricing

Check for available units

Contact us

Policies

Monthly pet rent $75

Rottweiler, doberman pinscher, pit bull terrier, staffordshire terrier, chow, presa canarias, akita, alaskan malamute, wolf hyrbid or any mix thereof.

View more

Pets allowed. Pet limit 2 allowed. 2 pet limit per apartment. Restricted breeds prohibited. Please inquire with leasing staff for more information.

View more

The fees are estimates and actual amounts may vary. Pricing and availability are subject to change. For details, contact the property.

Cost calculator

See initial one-time fees and calculate total monthly cost based on different lease options. 

View more

Amenities

Apartment amenities

  • Stainless Steel Appliance Package
  • In Home Washer & Dryer
  • Stainless Steel Single Basin Sink
  • Quartz Counters
  • AC In Select Homes*
  • Custom Soft Close Cabinets
  • Balcony/Patio*

Community amenities

  • Swimming Pool
  • Hot Tub
  • Fitness Center In Each Urban Building
  • Clubhouse
  • BBQ Grill
  • Bark Park & Trail
  • Covered Parking
  • Controlled Access/Gated
  • On-Site Maintenance
  • On-Site Management

Ratings and reviews

4.0 Company rating
17.8K Reviews
Staff 4.5
Maintenance 4.5
Noise 4.0
Amenities 4.5
Location 4.5
Value 4.0
Parking 4.0

Property description

Introducing Total Monthly Leasing Price    Planning your budget is essential, and we’re here to make it simpler. Our Total Monthly Leasing Price reflects all fixed, mandatory fees alongside your base rent, giving you a complete picture of your monthly costs. To customize your Total Monthly Leasing Price and plan with confidence, use our Calculate My Costs tool found within the Map view....

Introducing Total Monthly Leasing Price    Planning your budget is essential, and we’re here to make it simpler. Our Total Monthly Leasing Price reflects all fixed, mandatory fees alongside your base rent, giving you a complete picture of your monthly costs. To customize your Total Monthly Leasing Price and plan with confidence, use our Calculate My Costs tool found within the Map view. We’ve also provided a list of all potential fees you may encounter as a resident which can be found at the bottom of the page. Transparency meets convenience—so you can focus on finding the perfect home. **Floor plans are artist rendering. All dimensions are approximate. Actual product and specifications may vary in dimension or detail. Not all features are available in every rental home. Please see a representative for details.   Total Monthly Leasing Price includes base rent, all monthly mandatory and any user-selected optional fees. Excludes variable, usage-based, and required charges due at or prior to move-in or at move-out. Security Deposit may change based on screening results, but total will not exceed legal maximums. Some items may be taxed under applicable law. Some fees may not apply to rental homes subject to an affordable program. All fees are subject to application and/or lease terms. Prices and availability subject to change. Resident is responsible for damages beyond ordinary wear and tear. Resident may need to maintain insurance and to activate and maintain utility services, including but not limited to electricity, water, gas, and internet, per the lease. Additional fees may apply as detailed in the application and/or lease agreement, which can be requested prior to applying. All fees paid to property unless indicated by <> symbol. Unless a fee is explicitly identified as refundable, all fees are non-refundable. Standard Security Deposit subject to change based on screening results; total security deposit(s) will not exceed any legal maximum. Resident may be responsible for maintaining insurance pursuant to the Lease. Some fees may not apply to apartment homes subject to an affordable program. Resident is responsible for damages that exceed ordinary wear and tear. Some items may be taxed under applicable law. This form does not modify the lease. Additional fees may apply in specific situations as detailed in the application and/or lease agreement, which can be requested prior to the application process. All fees are subject to the terms of the application and/or lease. Residents may be responsible for activating and maintaining utility services, including but not limited to electricity, water, gas, and internet, as specified in the lease agreement. Breed and other restrictions may apply. See Leasing Agent for details. All items subject to availability. Final pricing and availability will be determined during lease agreement.

Neighborhood

Use the map to explore the neighborhood and see how it matches your interests.

6979 Birdseye Avenue NE, Lacey, WA 98516
Loading content, please wait...
Loading...

Contact information

Property managed by: Greystar

Call leasing office: (360) 489-6377

Property office hours:
Today 9:00AM-6:00PM
  • Monday 9:00AM-6:00PM
  • Tuesday 9:00AM-6:00PM
  • Wednesday 9:00AM-6:00PM
  • Thursday 9:00AM-6:00PM
  • Friday 9:00AM-6:00PM
  • Saturday 10:00AM-5:00PM


Frequently asked questions

When were prices and availability for this property last updated?

Prices and availability for this property were last updated Today.

What floorplans are available?

The following floorplans are available: studio apartments from $1,545, 1-bedroom apartments from $1,554 and 2-bedrooms apartments from $1,934.

What are the most popular nearby apartments?

The most popular nearby apartments are: Toscana Apartment Homes, Abbey Rowe Apartments, 6Wood Flats and Hawks Prairie.

How many units are available?

Currently, Toscana Apartment Homes has 43 available units.

What neighborhood is Toscana Apartment Homes in?

Toscana Apartment Homes is located in the Raili May - Jaylee neighborhood.

What are the business hours?

The business hours are:

  • Monday 9:00AM-6:00PM
  • Tuesday 9:00AM-6:00PM
  • Wednesday 9:00AM-6:00PM
  • Thursday 9:00AM-6:00PM
  • Friday 9:00AM-6:00PM
  • Saturday 10:00AM-5:00PM