


Bower Village
Schedule a tour
Floor plans
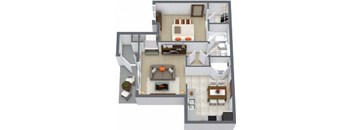
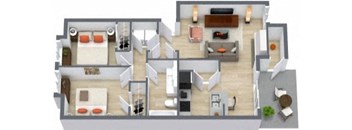
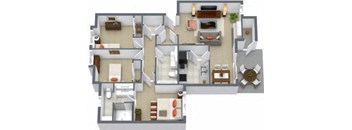
| Unit | Total monthly cost | Availability | |
|---|---|---|---|
| B205 | $2,765 | Now |
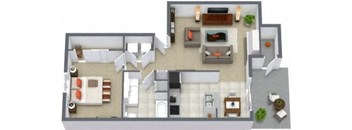
Check for available units
Contact us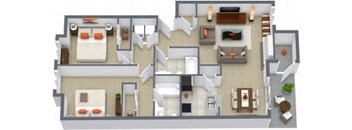
Check for available units
Contact us
Check for available units
Contact usPolicies
Pet limit 2 allowed. We are a pet-friendly community! Please contact our leasing office for specific policies and related charges.
View moreThe fees are estimates and actual amounts may vary. Pricing and availability are subject to change. For details, contact the property.
See initial one-time fees and calculate total monthly cost based on different lease options.
View moreMove in by 10/17 and enjoy $1,500 OFF your move-in costs! Offers vary by floor plan.
Check detailsAmenities
Apartment amenities
- Washer and Dryer in Home
- Vaulted Ceilings
- Spacious Walk-in Closets
- Fireplace
- All Electric Kitchen
- Dishwasher
- Pantry
- Carpeting
- Window Coverings
- Extra Storage
- Vinyl Flooring
Community amenities
- Pool
- Fitness Center
- Resident Lounge
- Dog Park
- Controlled Access/Gated
- On-Site Management
- On-Site Maintenance
- Covered Parking
We prioritize your convenience with Renter Essentials that help you move in easily and live comfortably at Bower Village.
- Renters insurance
Building details
Property description
Explore our selection of one-, two-, and three-bedroom apartments in Kent at Bower Village, now under new management and undergoing exciting renovations. Our thoughtfully designed floor plans feature open layouts, contemporary finishes, and refreshed interiors that bring comfort and style to everyday living. With a variety of layouts to choose from, you can find the space that fits your lifestyle in the desirable Kent East Hill neighborhood. Flexible Living Options in Kent Apartments Each of our Kent, WA apartments is thoughtfully planned to offer maximum square footage, functionality, and modern style in a quiet neighborhood setting. One-Bedroom Floor Plans Our one-bedroom floor plans offer an efficient, stylish layout perfect for anyone seeking a low-maintenance home. These residences feature bright living areas, ample closet space, and modern finishes that make personalizing your space effortless. Two-Bedroom Floor Plans The two-bedroom floor plans provide generous living areas, ideal for roommates, a home office, or extra space to entertain. With well-separated bedrooms and an open-concept living area, this layout offers the perfect balance of privacy and shared space in these renovated apartments in Kent. Three-Bedroom Floor Plans Our spacious three-bedroom floor plans offer expansive living spaces tailored for families or those needing maximum versatility. Featuring large kitchens, abundant storage, and open dining rooms, these residences ensure everyone in the household has room to thrive. Apartment Features Every layout at Bower Village includes updated modern interiors, spacious floor plans, and a full-size in-home washer and dryer. These standard inclusions ensure a high baseline of comfort across all of our pet-friendly apartments in Kent. Contact us today to find your ideal layout and reserve your new home at Bower Village.
Neighborhood
Use the map to explore the neighborhood and see how it matches your interests.
Contact information
&cropxunits=208&cropyunits=137&width=75&quality=90)
- Monday 9:00AM-6:00PM
- Tuesday 9:00AM-6:00PM
- Wednesday 9:00AM-6:00PM
- Thursday 9:00AM-6:00PM
- Friday 9:00AM-6:00PM
- Saturday 10:00AM-5:00PM