Base rent $1,668 - $2,684
Beds 1-3 Beds
Baths 1-2.5

Sawyer Trail Apartments & Townhomes

17412 44th Ave E, Frederickson, WA

Request a tour

Select a date to start scheduling a tour.
Loading...

Floor plans

Updated today
This listing displays base rent, which is the rent provided by the property and may not include recurring monthly fees and costs. Contact the property for more information. It does not include application fees, variable costs, and optional charges such as application fees, utility costs, pet charges, etc.
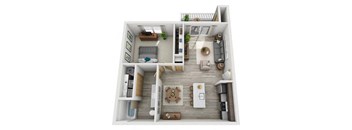
Alder
Alder
1 Bed / 1 Bath / 759 Sqft
$1,668 - $1,768
Unit Base rent Availability
D-305 $1,668 - $1,750 May 31
View
A-105 $1,685 - $1,768 Jul 18
View
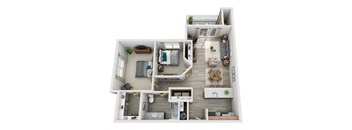
Alder II
Alder II
1 Bed / 1 Bath / 759 Sqft
$1,747 - $1,833
Unit Base rent Availability
N-302 $1,747 - $1,833 Jun 8
View
Q-104 $1,747 - $1,833 Jun 25
View
Cedar II
Cedar II
2 Beds / 1 Bath / 868 Sqft
$2,026 - $2,126
Unit Base rent Availability
M-201 $2,026 - $2,126 Jun 8
View
R-101 $2,026 - $2,126 Jun 20
View
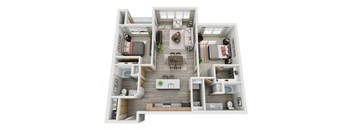
Spruce
Spruce
2 Beds / 2 Baths / 1,023 Sqft
$1,919 - $2,097
Unit Base rent Availability
E-306 $1,919 - $2,013 Now
View
B-306 $1,950 - $2,046 Now
View
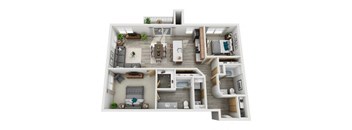
Sitka II
Sitka II
2 Beds / 2 Baths / 1,026 Sqft
$1,961 - $2,058
Unit Base rent Availability
N-205 $1,961 - $2,058 Now
View
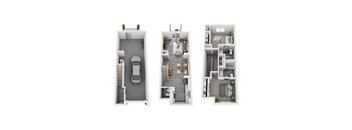
juniper two bedroom town home
Juniper | Townhome
2 Beds / 2.5 Baths / 1,319 - 1,354 Sqft
$2,463 - $2,584
Unit Base rent Availability
C-3 $2,460 - $2,581 May 29
View
N-4 $2,460 - $2,581 Jun 9
View
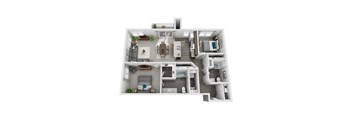
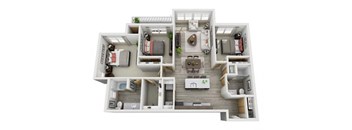
Hemlock
Hemlock
3 Beds / 2 Baths / 1,139 Sqft
$2,286 - $2,409
Unit Base rent Availability
F-302 $2,286 - $2,399 Now
View
H-202 $2,296 - $2,409 May 27
View
Hemlock II
Hemlock II
3 Beds / 2 Baths / 1,139 Sqft
$2,322 - $2,436
Unit Base rent Availability
T-302 $2,322 - $2,436 Jun 12
View
Cedar
Cedar
2 Beds / 1 Bath / 877 Sqft
Ask for pricing

Check for available units

Contact us
Sitka
Sitka
2 Beds / 2 Baths / 1,015 Sqft
Ask for pricing

Check for available units

Contact us
Spruce II
Spruce II
2 Beds / 2 Baths / 1,023 Sqft
Ask for pricing

Check for available units

Contact us
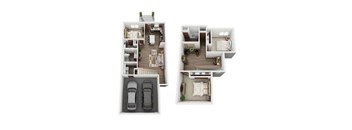
Paul Bunyan | Townhome
2 Beds / 2.5 Baths / 1,308 Sqft
$2,558 - $2,684

Check for available units

Contact us
Babe The Blue Ox | Townhome
3 Beds / 2 Baths / 1,492 Sqft
Ask for pricing

Check for available units

Contact us
maple 3 bedroom town home
Maple | Townhome
3 Beds / 2.5 Baths / 1,648 Sqft
Ask for pricing

Check for available units

Contact us

Policies

Security deposit $400 - $500

There may be additional unit-specific fees. Please select a unit and move-in date here.

One-time pet fees $200

Security pet deposit $300

Monthly pet rent $30

Pet limit 2 allowed. Cat and dogs allowed. 2 per unit. $300 deposit for first pet, $150 for second. $200 fee per pet.

View more
One-time pet fees $200

Security pet deposit $300

Monthly pet rent $30

Pet limit 2 allowed.

View more
One-time pet fees $200

Security pet deposit $300

Monthly pet rent $30

Pet limit 2 allowed.

View more

The fees are estimates and actual amounts may vary. Pricing and availability are subject to change. For details, contact the property.


Amenities

Sawyer Trail is a community inspired by the nature of the Pacific Northwest, with amenities designed to build community and a relationship with the outdoors. Each home and common area is finished in a Contemporary NW aesthetic. With a range of floorplan options- from Townhome-style to single-level Apartments- there is a layout for everyone. And a view for everyone-ranging from the serenity of a park to the awe-inspiring Mt. Rainier.

Apartment amenities

  • Spacious Open Floor Plan
  • 1, 2, and 3-Bedroom Apartments
  • 2 and 3-Bedroom Townhomes
  • High-end Finishes, Including Quartz Countertops
  • Master Suites*
  • Stainless Steel Kitchen
  • Dishwasher & Disposal
  • Washer/Dryer
  • Private Balcony or Patio for Every Unit
  • Kitchen Islands*
  • Air Conditioner in Townhomes*
  • Lush Park & Forest Views*
  • View of Mt. Rainier*
  • Spacious Walk-in Closets*
  • Garage*

Community amenities

  • Heated resort-style pool
  • Covered Hot Tub
  • Fieldhouse with Fitness Center and Locker Rooms
  • The Lodge and The Outpost Buildings
  • High-tech Media Room
  • Reservable Indoor and Outdoor Event Spaces
  • Playgrounds
  • Dog Parks
  • Three Seasons Outdoor Entertainment Room
  • Indoor and Outdoor Game Tables
  • Fire Pit Seating Areas
  • Grills and Covered Picnic Areas
  • Secure Parcel Pending Lockers
  • Additional On-site Storage Available
  • Electric Car Charging Station
  • Controlled Gate Access
  • Covered School Bus Stop
  • Miles of Walk Paths and Trails
  • Garages and Carports Available
  • Fitness Center
  • On-Site Maintenance
  • On-Site Management
  • Bike Racks

* Only available in select apartments


Ratings and reviews

4.0 Company rating
218 Reviews
Noise 4.0
Staff 4.5
Maintenance 4.5
Location 4.5
Value 4.0
Parking 3.5
Amenities 4.0
Ratings based on reviews from other properties managed by Tarragon Property Services.

Property description

Each home is designed with an inviting, modern aesthetic. Floorplans are spacious, warm, and filled with charm and comfort. Available views range from the peace and serenity of a park or forest to the awe-inspiring Mt. Rainier. 1, 2, and 3-bedroom homes available in single-level Apartments or multi-level Townhomes. Floor plan are artist's rendering, All dimensions are approximate. Actual product...

Each home is designed with an inviting, modern aesthetic. Floorplans are spacious, warm, and filled with charm and comfort. Available views range from the peace and serenity of a park or forest to the awe-inspiring Mt. Rainier. 1, 2, and 3-bedroom homes available in single-level Apartments or multi-level Townhomes. Floor plan are artist's rendering, All dimensions are approximate. Actual product and specfifications may vary in dimension or detail. Not all features are available in every apartment. All pricing and availability displayed is subject to change depending on specific unit details and actual day and time of application.

Neighborhood

Use the map to explore the neighborhood and see how it matches your interests.

17412 44th Ave E, Frederickson, WA 98446
Loading content, please wait...
Loading...

Contact information

Property managed by: Tarragon Property Services

Call leasing office: 2538678892

Property office hours:
Today closed
  • Tuesday 10:00AM-6:00PM
  • Wednesday 10:00AM-6:00PM
  • Thursday 10:00AM-6:00PM
  • Friday 10:00AM-6:00PM
  • Saturday 10:00AM-5:00PM
  • Sunday 10:00AM-5:00PM


Frequently asked questions

When were prices and availability for this property last updated?

Prices and availability for this property were last updated Today.

What floorplans are available?

The following floorplans are available: 1-bedroom apartments from $1,668, 2-bedrooms apartments from $1,919 and 3-bedrooms apartments from $2,286.

What are the most popular nearby apartments?
What are the business hours?

The business hours are:

  • Tuesday 10:00AM-6:00PM
  • Wednesday 10:00AM-6:00PM
  • Thursday 10:00AM-6:00PM
  • Friday 10:00AM-6:00PM
  • Saturday 10:00AM-5:00PM
  • Sunday 10:00AM-5:00PM