.jpg?width=550&quality=80&height=450&mode=crop)
.jpg?width=550&quality=80&height=450&mode=crop)
.jpg?width=550&quality=80&height=450&mode=crop)
.jpg?width=550&quality=80&height=450&mode=crop)
.jpg?width=550&quality=80&height=450&mode=crop)
Total monthly cost
$1,667 - $2,542
Beds
1-3 Beds
Baths
1-2
Canopy
923 112th Street SW,
Everett, WA
Schedule a tour
Select a date to start scheduling a tour.
Loading...
Floor plans
Updated today
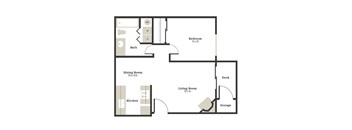
1x1 - Partial Reno
1 Bed
/ 1 Bath
/ 676 Sqft
| Unit | Total monthly cost | Availability | |
|---|---|---|---|
| 02-H335 | $1,682 | Now |
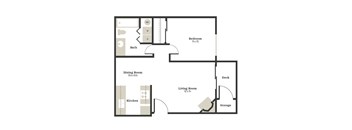
1x1 Renovated
1 Bed
/ 1 Bath
/ 676 Sqft
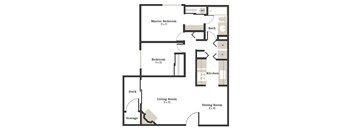
2x1 - Partial Reno
2 Beds
/ 1 Bath
/ 897 Sqft
| Unit | Total monthly cost | Availability | |
|---|---|---|---|
| 01-H208 | $1,897 | Now |
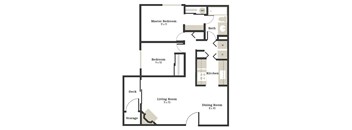
2x1 Renovated
2 Beds
/ 1 Bath
/ 897 Sqft
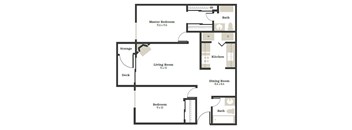
2x2 Renovated
2 Beds
/ 2 Baths
/ 932 Sqft

3x2 - Partial Reno
3 Beds
/ 2 Baths
/ 1,040 Sqft

3x2 Renovated
3 Beds
/ 2 Baths
/ 1,040 Sqft
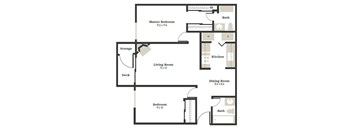
2x2 - Partial Reno
2 Beds
/ 2 Baths
/ 932 Sqft
Check for available units
Contact usWhat makes this property special?
Apartments include galley-style kitchens with white cabinets, quartz counters, tile backsplash, and
stainless-steel appliances. Inside, you will also find luxury vinyl plank flooring, modern light fixtures, carpeted bedrooms, and a wood-burning fireplace, plus a private patio or balcony. Outside, the community offers a fitness center, pool and hot tub, dog park, and landscaped green spaces.
Show more
Show less
Policies
Application fees
$60
There may be additional unit-specific fees. Please select a unit and move-in date here.
Security pet deposit
$300
Monthly pet rent
$50
Pet limit 2 allowed. Breed restrictions apply, please contact for more details.
View moreCats allowed.Dogs allowed.
View moreThe fees are estimates and actual amounts may vary. Pricing and availability are subject to change. For details, contact the property.
Cost calculator
See initial one-time fees and calculate total monthly cost based on different lease options.
View more
Rent specials
4 Weeks Free on Select Homes!* Contact us for more information or to schedule a tour! *Restrictions may apply. Offers vary by floor plan.
Check detailsAmenities
Amenities That Elevate Your Everyday
It’s not just high up in the trees—the good life is happening at every level. From the spacious new fitness center to the swimming pool with BBQs and plenty of seating, there’s something for everyone at Canopy Apartments. An outdoor play area offers space for recreation, while lounge seating inside and out offers space to relax, including a large TV lounge and game room. There’s also a huge dog run with seating, plus plenty of walkways winding through green spaces throughout the community.
Apartment amenities
- Private Patio or Balcony
- Galley-Style Kitchens with White Cabinetry
- Quartz Countertops, Tile Backsplash & Undermount Kitchen Sink
- Stainless-Steel Appliances
- Luxury Vinyl Plank Flooring & Modern Light Fixtures
- Carpeted Bedrooms
- Wood-Burning Fireplace
Community amenities
- Bright & Spacious Fitness Center
- Outdoor Pool & Hot Tub
- Poolside Gas Grill & Picnic Areas
- Game Room with TV, Lounge Seating, & Workspace
- Community Room with Kitchen, Fireside Seating, & Outdoor Lounge
- Fenced Dog Park
- Playground with Lounge Seating & Tables
- Landscaped Green Spaces with Picnic Tables
- BILT Rewards
*Amenities may vary and are subject to change at any time
Building details
20 buildings in the community
336 apartments in the community
2 - 3 stories per building
Building constructed in 1989
Property description
Modern Comfort, Surrounded in Nature
Choose from one, two, and three-bedroom homes, freshly designed for your lifestyle.
INTRODUCING TOTAL MONTHLY PRICING
Budgeting just got easier. Your Total Monthly Leasing Price combines your base rent with all fixed, required fees so you can understand exactly what you will pay each month with no surprises.
Want a personalized estimate? Use the Calculate...
Modern Comfort, Surrounded in Nature Choose from one, two, and three-bedroom homes, freshly designed for your lifestyle. INTRODUCING TOTAL MONTHLY PRICING Budgeting just got easier. Your Total Monthly Leasing Price combines your base rent with all fixed, required fees so you can understand exactly what you will pay each month with no surprises. Want a personalized estimate? Use the Calculate My Costs tool in Map view to tailor your monthly total. Get clear pricing and make confident decisions, so you can focus on finding your next home. Floor plans are an artist's interpretation. All dimensions are approximate. Actual product and specifications may vary in dimension or detail. Not all features are available in every apartment. Prices and availability are subject to change. We may use a revenue management product to assist in determining rental rates. Please call our leasing office for details.
Neighborhood
A busy north-end neighborhood running on shopping and errands, with Alderwood Mall and a mess of car service places.
• Target and Burlington set the tone for a shopping-heavy area, while Alderwood Mall and Ross fill in the rest of the big-name stores.
• It's not short on food either, with everything from Oshima Sushi to Red Robin and a handful of Starbucks.
• KinderCare pops up more than once, so you’ve got lots of childcare options here.
Loading...
Contact information

Call leasing office:
(833) 692-4935
Property office hours:
Today
9:00AM-6:00PM
View all hours
- Monday 9:00AM-6:00PM
- Tuesday 9:00AM-6:00PM
- Wednesday 9:00AM-6:00PM
- Thursday 9:00AM-6:00PM
- Friday 9:00AM-6:00PM
- Saturday 10:00AM-5:00PM
- Sunday 10:00AM-5:00PM