


Floor plans
Updated today
This listing displays base rent, which is the rent provided by the property and may not include recurring monthly fees and costs. Contact the property for more information.
It does not include application fees, variable costs, and optional charges such as application fees, utility costs, pet charges, etc.

Open 1x1 - A1
1 Bed
/ 1 Bath
/ 566 Sqft
Check for available units
Contact us
2x1 - C1
2 Beds
/ 1 Bath
/ 889 Sqft
Check for available units
Contact us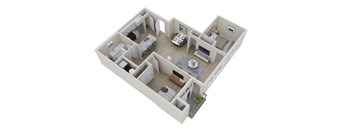
2x1 - C2
2 Beds
/ 1 Bath
/ 895 Sqft
Check for available units
Contact usPolicies
Security deposit
$300
The fees are estimates and actual amounts may vary. Pricing and availability are subject to change. For details, contact the property.
Amenities
Apartment amenities
- Balcony or Private Patio
- Mountain Views
- White Speckled Quartz Countertops
- Efficient Mini Split for heating & cooling
- Stainless Steel Kitchen Appliances
- Wood Style Vinyl Plank Flooring
- Contemporary Kitchen Cabinetry
- Greenbelt View
- Corner Home
- Top Floor Home
- 1st Floor Home
- Top Floor
- A/C Mini Split
Community amenities
- Clubhouse
- Community Room for Entertaining and Game Day TV
- Playground
- Access to Walking Trails at Walnut Pond
- On-Site Maintenance
- EV Charging Stations
- On-Site Management
- Resident Rewards Program
- Outdoor Picnic and Gathering Space
Building details
5 buildings in the community
120 apartments in the community
3 stories per building
Building constructed in 2025
Property description
Lorem ipsum dolor sit amet, consectetur adipiscing elit, sed do eiusmod tempor incididunt ut labore et dolore magna aliqua. Ut enim ad minim veniam, quis nostrud exercitation ullamco laboris nisi ut aliquip ex ea commodo consequat. Duis aute irure dolor in reprehenderit in voluptate velit esse cillum dolore eu fugiat nulla pariatur. Excepteur sint occaecat cupidatat non proident, sunt in culpa...
Lorem ipsum dolor sit amet, consectetur adipiscing elit, sed do eiusmod tempor incididunt ut labore et dolore magna aliqua. Ut enim ad minim veniam, quis nostrud exercitation ullamco laboris nisi ut aliquip ex ea commodo consequat. Duis aute irure dolor in reprehenderit in voluptate velit esse cillum dolore eu fugiat nulla pariatur. Excepteur sint occaecat cupidatat non proident, sunt in culpa qui officia deserunt mollit anim id est laborum.
INTRODUCING TOTAL MONTHLY PRICING Budgeting just got easier. Your Total Monthly Leasing Price combines your base rent with all fixed, required fees so you can understand exactly what you will pay each month with no surprises. Want a personalized estimate? Use the Calculate My Costs tool in the Map view to tailor your monthly total. For added clarity, a full list of possible fees is available at the bottom of the page. Clear pricing and confident decisions so you can focus on finding your next home.
INTRODUCING TOTAL MONTHLY PRICING Budgeting just got easier. Your Total Monthly Leasing Price combines your base rent with all fixed, required fees so you can understand exactly what you will pay each month with no surprises. Want a personalized estimate? Use the Calculate My Costs tool in the Map view to tailor your monthly total. For added clarity, a full list of possible fees is available at the bottom of the page. Clear pricing and confident decisions so you can focus on finding your next home.
Neighborhood
Use the map to explore the neighborhood and see how it matches your interests.
Loading...
Contact information
Property managed by:
Thrive
&cropxunits=250&cropyunits=107&width=75&quality=90)
Call leasing office:
(360) 358-3901
Property office hours:
Today
9:00AM-6:00PM
View all hours
- Monday 9:00AM-6:00PM
- Tuesday 9:00AM-6:00PM
- Wednesday 9:00AM-6:00PM
- Thursday 9:00AM-6:00PM
- Friday 9:00AM-6:00PM