


Bailey Farm
Schedule a tour
Floor plans

| Unit | Total monthly cost | Availability | |
|---|---|---|---|
| L-104 | $1,903 - $2,605 | Now |

| Unit | Total monthly cost | Availability | |
|---|---|---|---|
| M-201 | $1,955 - $2,681 | Now |



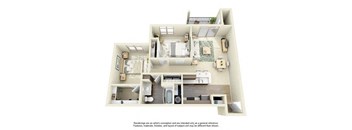
| Unit | Total monthly cost | Availability | |
|---|---|---|---|
| C-206 | $2,470 - $3,229 | Now |
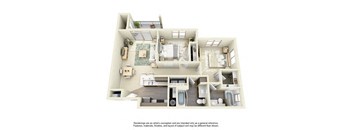
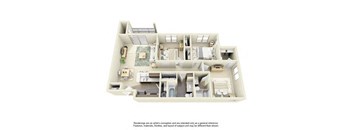
| Unit | Total monthly cost | Availability | |
|---|---|---|---|
| Q-302 | $2,789 - $3,758 | Now |
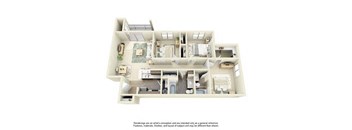

| Unit | Total monthly cost | Availability | |
|---|---|---|---|
| M-306 | $1,750 - $2,403 | Nov 7 |


| Unit | Total monthly cost | Availability | |
|---|---|---|---|
| N-203 | $2,580 - $3,347 | Nov 8 |

Check for available units
Contact us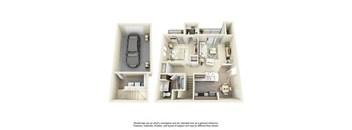
Check for available units
Contact us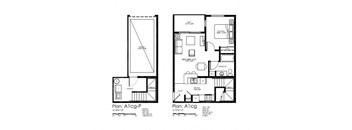
Check for available units
Contact us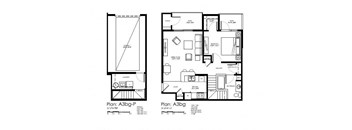
Check for available units
Contact us
Check for available units
Contact us
Check for available units
Contact us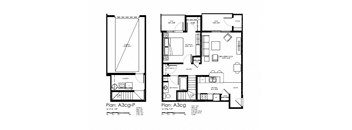
Check for available units
Contact us
Check for available units
Contact us
Check for available units
Contact us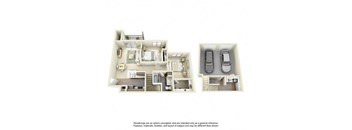
Check for available units
Contact us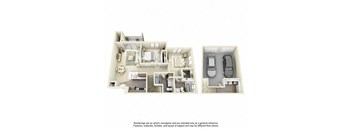
Check for available units
Contact us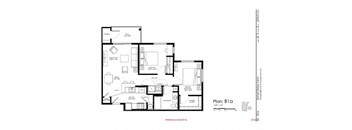
Check for available units
Contact us
Check for available units
Contact us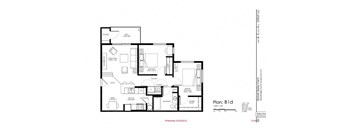
Check for available units
Contact us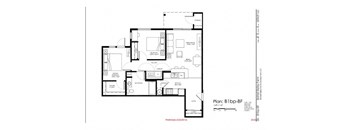
Check for available units
Contact us
Check for available units
Contact usPolicies
There may be additional unit-specific fees. Please select a unit and move-in date here.
Pet limit 2 allowed.
View morePet limit 2 allowed. Breed Restrictions may apply. Contact leasing office for more details.
View morePets allowed. We are a pet-friendly community and welcome your furry friends. Pet Deposit: $300 Pet Fee: $200 per pet (2 pet maximum) Pet Rent: $40 per pet Breed Restrictions may apply. Contact our leasing office for more details.
View moreThe fees are estimates and actual amounts may vary. Pricing and availability are subject to change. For details, contact the property.
See initial one-time fees and calculate total monthly cost based on different lease options.
View moreOne Month Free on Select 3 Bedrooms!* Contact us for more information or to schedule a tour! *Restrictions may apply. Offers vary by floor plan.
Check detailsAmenities
Apartment amenities
- 42” Kitchen Cabinets with Under Cabinet Halogen Lighting
- Stainless & Energy Star Appliances
- White Quartz Countertops
- Flush Mount Kitchen Sinks with Spray Faucet
- Kitchen Pantries*
- Microwave
- Breakfast Bar and Flexible Dining Area
- Individual Climate Control
- AC Hookups
- Open Layout & 9ft Ceilings
- Vinyl Plank and Carpet Floorings
- Cooling Ceiling Fans w/Central Light in Bedrooms
- Over-sized Closets
- Expansive Hallways and Doorways
- Showers with Bench Seating or Soaking Tubs
- Bathroom Linen Closet
- Over-Sized Washer and Dryer W/Custom Shelving
- Over-sized Outdoor Balcony or Patio W/Storage
- Direct 1 or 2 Garage Access
- Disability Access
- Views of Wetland and/or Nature Reserve
- Bike Trails Nearby
Community amenities
- 100% Smoke-Free Community
- AI Package Room
- Covered Parking & Private Garage Options
- Fully Equipped 1200 sq. ft. Clubhouse with Complimentary Wi-Fi
- 24-Hour Gym
- Expansive Outdoor Veranda
- Outdoor Fireplace and Plush Seating with Custom Designed Gas Fire Pit
- Year-Round Pool and Hot Tub
- Easy Freeway Access to Bothell Everett Hwy, I-5 and I-405
- Public Transportation
- Two Free Resident Events Every Month
- Rental Furniture Available From CORT
We prioritize your convenience with Renter Essentials that help you move in easily and live comfortably at Bailey Farm.
- Flex rent payments
Building details
Property description
Modern Layouts for Every Lifestyle Whether you’re seeking a one, two, or three-bedroom Bothell apartment home, Bailey Farm has the floor plan for you. Our open-concept, large layouts range in size from 630 to 1,182 square feet of comfort and luxury. Our community’s rustic, farmhouse style can be seen in our homes as well, thanks to our large, airy windows, high ceilings, white quartz countertops, expansive hallways, and walk-in closets with ample storage. Each home offers an over-sized outdoor balcony or private patio, some with wetland views. At Bailey Farm, we aim to make life simpler and less cluttered – and with our fully-equipped kitchens, in-home washers and dryers, and plentiful storage options, we easily accomplish that goal. Plus, we’re all about your comfort, which is the reason behind our cooling ceiling fans and air-conditioning ports for room hook-ups. If direct garage access is important to you, check out our select units below, which offer this option. We’re so excited for you to find the floor plan that fits all your needs. Have fun exploring our layouts and finding the home of your dreams at Bailey Farm. Floor plans are an artist's interpretation. All dimensions are approximate. Actual product and specifications may vary in dimension or detail. Not all features are available in every apartment. Prices and availability are subject to change. We may use a revenue management product to assist in determining rental rates. Please call our leasing office for details. Below is a chart to help you estimate the most common initial and monthly fees and costs that you may incur during the initial term of your lease. These fees and costs may vary depending on the qualifications of the applicant, the price and amenities of the unit being rented, and the unique floorplan’s specifications. The rent, charges, and fee ranges are accurate as of the date noted below but may increase or decrease until you sign your lease. Final security deposit totals may vary based on credit approval and conditional approvals. Unless applicable law and the lease states otherwise, renters’ insurance is required for all residents. Residents may be responsible for activating and maintaining utility services, including but not limited to electricity, water, gas, and internet, as specified in the applicable lease. Certain amounts may be pro-rated, depending on the lease start date. Please contact the leasing office with any specific questions. This information does not modify the lease; the lease terms and applicable law will control upon the execution of the lease.
Neighborhood
Use the map to explore the neighborhood and see how it matches your interests.
Contact information
&cropxunits=300&cropyunits=124&width=75&quality=90)
- Monday 9:00AM-6:00PM
- Tuesday 9:00AM-6:00PM
- Wednesday 9:00AM-6:00PM
- Thursday 9:00AM-6:00PM
- Friday 9:00AM-6:00PM
- Saturday 9:00AM-5:00PM
- Sunday 10:00AM-5:00PM