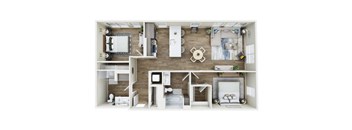
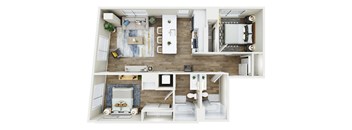
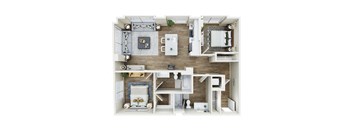
Base rent $2,115 - $4,137
Beds Studio-2 Beds
Baths 1-2

Ondina

13238 NE Spring Blvd, Bellevue, WA

Request a tour

Select a date to start scheduling a tour.
Loading...

Floor plans

Updated today
This listing displays base rent, which is the rent provided by the property and may not include recurring monthly fees and costs. Contact the property for more information. It does not include application fees, variable costs, and optional charges such as application fees, utility costs, pet charges, etc.
A sign indicating that the home is an ARCH home and directs to contact the leasing office for more information.
Open 1x1 - ARCH
1 Bed / 1 Bath / 576 Sqft
$2,363
Unit Base rent Availability
319 $2,363 Now
View
A sign indicating that the home is an ARCH home and directs to contact the leasing office for more information.
1x1 - ARCH
1 Bed / 1 Bath / 626 - 779 Sqft
$2,363
Unit Base rent Availability
409 $2,363 Now
View
526 $2,363 Jan 14, 2027
View
a floor plan of a studio apartment with a bedroom and a living room
1x1 - B1
1 Bed / 1 Bath / 592 Sqft
$2,520 - $2,646

Check for available units

Contact us
a stylized floor plan with a bedroom and a bathroom
1x1 - C9
1 Bed / 1 Bath / 652 Sqft
$2,469 - $2,592

Check for available units

Contact us
1x1 - C15
1x1 - C15
1 Bed / 1 Bath / 632 Sqft
$2,934 - $3,080

Check for available units

Contact us
2x2 - D3
2x2 - D3
2 Beds / 2 Baths / 1,157 Sqft
$3,800 - $3,990

Check for available units

Contact us
a 3d rendering of the 1 bedroom floor plan with 2234 sqft
2x2 - D6
2 Beds / 2 Baths / 940 Sqft
$3,795 - $3,984

Check for available units

Contact us
a floor plan of a 1 bedroom192 sq ft house
2x2 - D9
2 Beds / 2 Baths / 998 Sqft
$3,829 - $4,020

Check for available units

Contact us
a floor plan of a small apartment with a bedroom and a living room
Studio - A1
Studio / 1 Bath / 432 Sqft
$2,121 - $2,227

Check for available units

Contact us
A sign indicating that the home is an ARCH home and directs to contact the leasing office for more information.
Studio - ARCH
Studio / 1 Bath / 432 Sqft
$2,233

Check for available units

Contact us
1x1 - B2
1x1 - B2
1 Bed / 1 Bath / 592 - 594 Sqft
$2,115 - $2,577

Check for available units

Contact us
a floor plan with a bedroom and a bathroom
1x1 - B5
1 Bed / 1 Bath / 552 - 553 Sqft
$2,387 - $2,611

Check for available units

Contact us
1x1 - B6
1x1 - B6
1 Bed / 1 Bath / 637 Sqft
$2,500 - $2,625

Check for available units

Contact us
a bedroom with a wood floor
1x1 - C1
1 Bed / 1 Bath / 603 - 624 Sqft
$2,730 - $2,866

Check for available units

Contact us
a floor plan of a 1 bedroom floor plan with a bathroom and a living room
1x1 - C3
1 Bed / 1 Bath / 665 - 667 Sqft
$2,491 - $3,080

Check for available units

Contact us
1x1 - C4
1x1 - C4
1 Bed / 1 Bath / 736 Sqft
$2,708 - $2,864

Check for available units

Contact us
a 1 bedroom floor plan  studio
1x1 - C7
1 Bed / 1 Bath / 652 Sqft
$2,851 - $3,150

Check for available units

Contact us
a floor plan of a house with a wood floor
1x1 - C10
1 Bed / 1 Bath / 713 Sqft
$2,863 - $3,006

Check for available units

Contact us
a floor plan of a house with a wood floor
1x1 - C11
1 Bed / 1 Bath / 798 Sqft
$2,753 - $2,890

Check for available units

Contact us
a floor plan of a 1 bedroom unit with a wood floor
1x1 - C12
1 Bed / 1 Bath / 616 Sqft
$2,265 - $2,378

Check for available units

Contact us
a stylized floor plan with a bedroom and a living room
1x1 - C13
1 Bed / 1 Bath / 724 Sqft
$2,653 - $2,785

Check for available units

Contact us
a floor plan of a small apartment with a bedroom and a bathroom
1x1 - B8
1 Bed / 1 Bath / 645 Sqft
$2,548 - $2,675

Check for available units

Contact us
bedroom floor plan  the falls apartments 601 euclid avenue
2x2 - D8
2 Beds / 2 Baths / 1,024 Sqft
$3,940 - $4,137

Check for available units

Contact us

What makes this property special?

These apartments pair quartz countertops, stainless steel appliances, a dishwasher, and a full-size washer and dryer with wood plank-style flooring, large windows, and walk-in closets. Outside, balconies, patios, and courtyard or city views add variety. Shared spaces include a rooftop deck, fitness center, co-working pods, and controlled access.

Policies

Security deposit $500

The fees are estimates and actual amounts may vary. Pricing and availability are subject to change. For details, contact the property.

Rent specials

*Earn Up to 8 WEEKS FREE Base Rent on Select Homes!* Terms & Restrictions Apply. Select homes only. Other costs and fees excluded. Offers vary by floor plan.

Check details

Amenities

Apartment amenities

  • Dishwasher
  • Refrigerator
  • Energy Efficient Stainless Steel Appliances
  • Wood Plank-Style Flooring Throughout
  • Quartz Countertops
  • Air Conditioning *
  • Built-In Pantries *
  • Walk-In Closets *
  • Balconies & Patios *
  • Under Cabinet Lighting in Kitchen
  • Large Windows
  • Soft Close Drawers & Cabinets
  • Full-Size Washer & Dryer
  • Private Entry
  • Vaulted Ceiling
  • Balcony
  • Courtyard Patio
  • Courtyard View
  • South View
  • West View
  • East View
  • North View
  • Private Patio
  • Patio
  • AC

Community amenities

  • Garage
  • Bilt Rewards: Pay Rent, Earn Points For Travel And More!
  • Rooftop Deck
  • Rooftop Game Lounge
  • Fitness Center
  • Outdoor Grilling Station
  • Co-Working Pods
  • Package Delivery Room
  • Bike Storage
  • EV Charging
  • Pet Spa And Pet Relief Area
  • Conference Room
  • Resident Rewards Program
  • Controlled Access/Gated

Ratings and reviews

3.0 Good
7 Reviews
Noise 2.5
Location 4.0
Value 2.5
Staff 4.0
Maintenance 3.0
Amenities 3.5
Parking 3.0
Anonymous Current Resident
Jan 12, 2026

I don't know if other renters have just been blessed by quiet upstair neighbors, but I don't see anyone talking about the thin walls. I hear every footstep of my upstair neighbors, it sounds like stomping. I can hear when they open the closet, flush the toilet, and move around. Imagine watching tv and above you hearing *stomp stomp stomp stomp stomp*. Other than that it's a nice place to live.

Isiah A. Verified Resident
Sep 26, 2025

Apartments are nice and community is nice. Parking is very limited.

Anonymous Former Resident
Sep 20, 2025

Maintainance takes forever to actually fix something. Near the link station which is convinient but also noisy. Something wrong with the stack parking literally every month.

Jalen Verified Resident
May 2, 2025

I've been living in this apartment complex for a month now, and it's been a great experience so far. The move-in process was smooth, and the management team was friendly and responsive to any questions I had.

Anonymous Verified Resident
Apr 3, 2025

Really loud all day long, not worth the price. Will not recommend to anyone.

Anonymous Verified Resident
Jan 14, 2025

I value the community and the staff here, as they consistently provide excellent service and are a pleasure to interact with. However, I am concerned about the maintenance of the building, particularly regarding the elevator, which has been out of service for over two months. Given that this is a new building, such issues are unexpected and disappointing. The extended downtime, especially over the holiday season, caused significant inconvenience. I believe addressing maintenance concerns with greater urgency would greatly enhance the overall living experience and better align with the high standards expected from this property.


Building details

1 buildings in the community 249 apartments in the community 8 stories per building Building constructed in 2024 Green building

Property description

At Ondina, we’ve embraced a blue-mind theory of design, bringing the calming element of water into every aspect of our aesthetic. From nods to water in hallways, lobbies, and amenity spaces to the inspired water feature that graces our entrance, Ondina creates a sense of serenity for the here and now. Enjoy easy access to the light rail, just across the street, and all the nearby perks of...
At Ondina, we’ve embraced a blue-mind theory of design, bringing the calming element of water into every aspect of our aesthetic. From nods to water in hallways, lobbies, and amenity spaces to the inspired water feature that graces our entrance, Ondina creates a sense of serenity for the here and now. Enjoy easy access to the light rail, just across the street, and all the nearby perks of Bellevue.

Neighborhood

A lively, eastside neighborhood shaped by big shopping centers and plenty of options for daily errands, with spots like Crossroads Bellevue and Overlake Square. • Target and Ross make big-box shopping pretty effortless for most basics. • There's a cluster of childcare centers—like Overlake KinderCare and Bright Horizons—pointing to a family-oriented feel. • Overlake Medical Center signals plenty of healthcare choices, with clinics and specialty offices all around.
13238 NE Spring Blvd, Bellevue, WA 98005
Loading content, please wait...
Loading...

Contact information

Property managed by: Thrive
 Company

Call leasing office: (425) 665-1114

Property office hours:
Today 9:00AM-6:00PM
  • Monday 9:00AM-6:00PM
  • Tuesday 9:00AM-6:00PM
  • Wednesday 9:00AM-6:00PM
  • Thursday 9:00AM-6:00PM
  • Friday 9:00AM-6:00PM
  • Saturday 10:00AM-5:00PM
  • Sunday 10:00AM-5:00PM


Frequently asked questions

When were prices and availability for this property last updated?

Prices and availability for this property were last updated Today.

What floorplans are available?

The following floorplans are available: studio apartments from $2,121, 1-bedroom apartments from $2,115 and 2-bedrooms apartments from $3,795.

What are the most popular nearby apartments?

The most popular nearby apartments are: Ondina, The Lakes Apartments, The Regent at Bellevue Way Apartments and Arras.

How many units are available?

Currently, Ondina has 36 available units.

What neighborhood is Ondina in?

Ondina is located in the Wilburton neighborhood.

What are the business hours?

The business hours are:

  • Monday 9:00AM-6:00PM
  • Tuesday 9:00AM-6:00PM
  • Wednesday 9:00AM-6:00PM
  • Thursday 9:00AM-6:00PM
  • Friday 9:00AM-6:00PM
  • Saturday 10:00AM-5:00PM
  • Sunday 10:00AM-5:00PM