.jpg?width=550&quality=80&height=450&mode=crop)


Total monthly cost
$1,767 - $5,455
Beds
Studio-2 Beds
Baths
1-2
Main Street Flats
10575 Main Street,
Bellevue, WA
Schedule a tour
Select a date to start scheduling a tour.
Loading...
Floor plans
Updated today

Phase I Studio B
Studio
/ 1 Bath
/ 547 Sqft
| Unit | Total monthly cost | Availability | |
|---|---|---|---|
| 347 | $1,767 - $2,079 | Now |
Phase I Studio C
Studio
/ 1 Bath
/ 558 Sqft
| Unit | Total monthly cost | Availability | |
|---|---|---|---|
| 233 | $1,901 - $2,269 | Dec 5 |

Phase I Studio D
Studio
/ 1 Bath
/ 571 Sqft
| Unit | Total monthly cost | Availability | |
|---|---|---|---|
| 318 | $1,906 - $2,221 | Nov 7 |

Phase I Studio E
Studio
/ 1 Bath
/ 578 Sqft
| Unit | Total monthly cost | Availability | |
|---|---|---|---|
| 654 | $1,898 - $2,208 | Oct 24 |

Phase II Studio A
Studio
/ 1 Bath
/ 470 Sqft
.jpg?width=352&quality=90&height=130 "Main Street Flats Apartments Phase II Studio F Floor Plan")
Phase II Studio F
Studio
/ 1 Bath
/ 551 Sqft
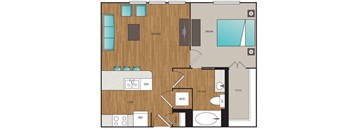
Phase I 1x1 D
1 Bed
/ 1 Bath
/ 647 Sqft
| Unit | Total monthly cost | Availability | |
|---|---|---|---|
| 421 | $2,173 - $3,123 | Oct 29 |

Phase I Urban 1x1 F
1 Bed
/ 1 Bath
/ 671 Sqft

Phase I 1x1 N
1 Bed
/ 1 Bath
/ 746 Sqft
| Unit | Total monthly cost | Availability | |
|---|---|---|---|
| 746 | $2,327 - $2,706 | Nov 3 |

Phase I 1x1 O
1 Bed
/ 1 Bath
/ 747 Sqft
| Unit | Total monthly cost | Availability | |
|---|---|---|---|
| 216 | $2,057 - $2,983 | Now |

Phase I 1x1 T
1 Bed
/ 1 Bath
/ 797 Sqft
| Unit | Total monthly cost | Availability | |
|---|---|---|---|
| 515 | $2,529 - $3,636 | Now |

Phase I 1x1 + Den
1 Bed
/ 1 Bath
/ 923 Sqft
| Unit | Total monthly cost | Availability | |
|---|---|---|---|
| 235 | $3,045 - $4,423 | Now |
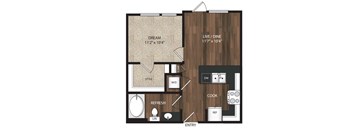
Phase II 1x1 A
1 Bed
/ 1 Bath
/ 557 Sqft
| Unit | Total monthly cost | Availability | |
|---|---|---|---|
| 322 | $2,143 - $3,079 | Oct 29 |

Phase II 1x1 B
1 Bed
/ 1 Bath
/ 596 Sqft
| Unit | Total monthly cost | Availability | |
|---|---|---|---|
| 430 | $2,008 - $2,377 | Nov 7 |

Phase II 1x1 F
1 Bed
/ 1 Bath
/ 600 Sqft
| Unit | Total monthly cost | Availability | |
|---|---|---|---|
| 634 | $2,378 - $3,418 | Now |
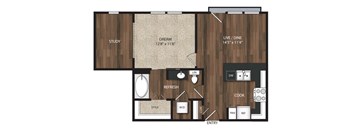
Phase II 1x1 + Study I
1 Bed
/ 1 Bath
/ 641 Sqft
| Unit | Total monthly cost | Availability | |
|---|---|---|---|
| 525 | $2,830 - $4,084 | Now |
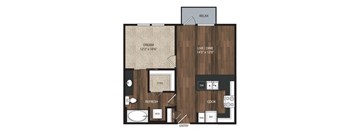
Phase II 1x1 O
1 Bed
/ 1 Bath
/ 674 Sqft
| Unit | Total monthly cost | Availability | |
|---|---|---|---|
| 633 | $2,348 - $3,376 | Now |

Phase II 1x1 V
1 Bed
/ 1 Bath
/ 775 Sqft
| Unit | Total monthly cost | Availability | |
|---|---|---|---|
| 210 | $2,443 - $2,895 | Nov 12 |

Phase II 1x1 W
1 Bed
/ 1 Bath
/ 775 Sqft
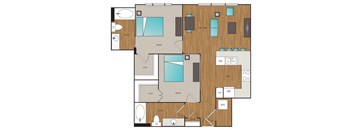
Phase I 2x2 A
2 Beds
/ 2 Baths
/ 966 Sqft
| Unit | Total monthly cost | Availability | |
|---|---|---|---|
| 212 | $3,111 - $4,499 | Now |
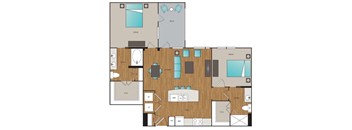
Phase I 2x2 C
2 Beds
/ 2 Baths
/ 1,054 Sqft
| Unit | Total monthly cost | Availability | |
|---|---|---|---|
| 209 | $3,755 - $5,433 | Now |
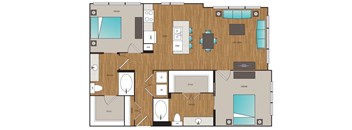
Phase I 2x2 G
2 Beds
/ 2 Baths
/ 1,164 Sqft
| Unit | Total monthly cost | Availability | |
|---|---|---|---|
| 326 | $3,893 - $5,455 | Now |
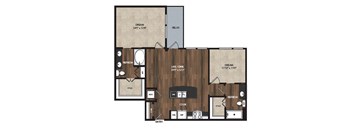
Phase II 2x2 B
2 Beds
/ 2 Baths
/ 1,097 Sqft
Policies
The fees are estimates and actual amounts may vary. Pricing and availability are subject to change. For details, contact the property.
Cost calculator
See initial one-time fees and calculate total monthly cost based on different lease options.
View more
Rent specials
Select 2-Bedrooms: $750 OFF Studios & One-bedrooms: 4 Weeks FREE $750 L&L Incentive with application within 24 hours Limited-time offer. Restrictions apply. Contact the leasing office for details. Offers vary by floor plan.
Check detailsAmenities
Explore more details about our amenities, neighborhood, and floor plans within our digital brochure available here. Furnished Apartments Available
Apartment amenities
- Contemporary Urban Residences
- Wood-Style Flooring Throughout
- Front-Load Full-Size Washers and Dryers Included
- Designer Lighting, Carpeting, & Two-Tone Paint in Every Home
- Solar Shades
- Spacious Closets
- Coat Closets
- Large Private Patio or Balcony *
- Pre-Wired for Technology
- Upscale Kitchens w/Quartz Countertops & Designer Backsplash
- Under-Cabinet Lighting in Kitchen
- Premium Stainless Steel Kitchen Appliances
- Double Stainless Steel Sinks
- Kitchen Pantries
- Quartz Countertops in Bathroom
- Garden Soaking Tubs *
- Oversized Spa-Like Showers and Soaking Bathtubs *
- Air Conditioning*
- Urban Townhomes*
Community amenities
- Rooftop Terraces with Spectacular Views
- Dynamic Social Lounge with Cyber Café Coffee Bar & VIP Room
- 24-Hour Fitness Studio with Premium Fitness Equipment
- Bicycle Repair and Storage Areas
- Multiple, Highly-Designed Resident Courtyards
- Stunning Water Feature
- Wi-Fi Connectivity in All Common Areas
- Barbecue Area with Grills and Gathering Space
- Multi-Level Parking Garage
- Controlled Access Building and Gates
- Elevators
- Trash Chutes
- 24-Hour Emergency Maintenance
- Professionally Landscaped Grounds
- Pet-Friendly Community
- Brand New Community
- Convenient Dog Wash Station
- Private Garages*
- EV Charging Stations
- BILT Rewards
*Amenities may vary and are subject to change at any time
Property description
Welcome to Main Street Flats, an upscale apartment community located in Downtown Bellevue.
Our modern studio, one-bedroom apartments, two-bedroom apartments, and townhomes offer luxury amenities, designer finishes, and are pre-wired for the latest daily-use technology. Plus, whether you’re searching for life’s luxuries or simple conveniences, Downtown Bellevue’s urban backdrop is just footsteps...
Welcome to Main Street Flats, an upscale apartment community located in Downtown Bellevue.
Our modern studio, one-bedroom apartments, two-bedroom apartments, and townhomes offer luxury amenities, designer finishes, and are pre-wired for the latest daily-use technology. Plus, whether you’re searching for life’s luxuries or simple conveniences, Downtown Bellevue’s urban backdrop is just footsteps away.
Take a virtual tour in our photo gallery, then look at available layouts, or contact us for help finding your new home at Main Street Flats.
Floor plans are an artist's interpretation. All dimensions are approximate. Actual product and specifications may vary in dimension or detail. Not all features are available in every apartment. Prices and availability are subject to change. We may use a revenue management product to assist in determining rental rates. Please call our leasing office for details.
Floor plans are an artist's interpretation. All dimensions are approximate. Actual product and specifications may vary in dimension or detail. Not all features are available in every apartment. Prices and availability are subject to change. We may use a revenue management product to assist in determining rental rates. Please call our leasing office for details.
Neighborhood
Use the map to explore the neighborhood and see how it matches your interests.
Loading...
Contact information
&cropxunits=300&cropyunits=123&width=75&quality=90)
Call leasing office:
8336590834
Property office hours:
Today
9:00AM-6:00PM
View all hours
- Monday 9:00AM-6:00PM
- Tuesday 9:00AM-6:00PM
- Wednesday 9:00AM-6:00PM
- Thursday 9:00AM-6:00PM
- Friday 9:00AM-6:00PM
- Saturday 9:00AM-6:00PM
- Sunday 9:00AM-6:00PM