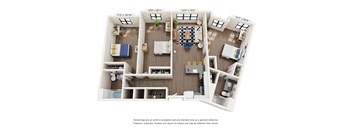
Base rent $1,318 - $2,100
Beds Studio-3 Beds
Baths 1-2

University Commons

223 Garden Street, South Burlington, VT

Floor plans

Updated today
This listing displays base rent, which is the rent provided by the property and may not include recurring monthly fees and costs. Contact the property for more information. It does not include application fees, variable costs, and optional charges such as application fees, utility costs, pet charges, etc.
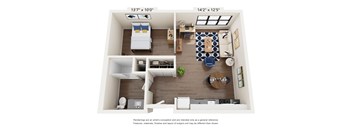
A floor plan of a small apartment with a kitchen, living room, and bathroom.
Studio
Studio / 1 Bath / 567 Sqft
$1,991

Check for available units

Contact us
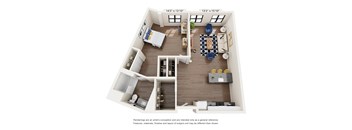
A floor plan of a small apartment with a bedroom, living room, kitchen, and bathroom.
Studio Premium
Studio / 1 Bath / 621 Sqft
$2,068

Check for available units

Contact us
A floor plan of a Type A1 apartment with 944 square feet, featuring a living room, kitchen, bathroom, and storage.
1 Bedroom
1 Bed / 1 Bath / 746 Sqft
$2,100

Check for available units

Contact us
A floor plan of a small apartment with a kitchen, living room, and bedroom.
1 Bedroom Accessible
1 Bed / 1 Bath / 746 Sqft
$2,100

Check for available units

Contact us
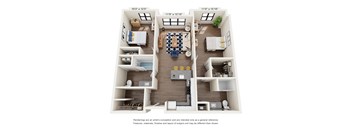
A floor plan of a two-bedroom apartment with dimensions and a disclaimer about the renderings.
2 Bedroom Corner
2 Beds / 2 Baths / 1,205 Sqft
$1,503

Check for available units

Contact us
A floor plan of a three bedroom apartment with a living room, kitchen, and bathrooms.
2 Bedroom
2 Beds / 2 Baths / 1,099 Sqft
$1,378

Check for available units

Contact us
A floor plan of a three bedroom apartment with a living room, kitchen, and bathrooms.
2 Bedroom w/ Ensuite Bathroom
2 Beds / 2 Baths / 1,099 Sqft
$1,478

Check for available units

Contact us
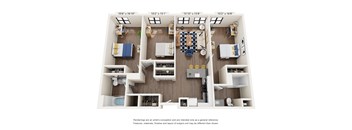
A floor plan of a two-bedroom apartment with a kitchen and living room.
3 Bedroom
3 Beds / 2 Baths / 1,322 Sqft
$1,318

Check for available units

Contact us
A floor plan of a two-bedroom apartment with a kitchen and living room.
3 Bedroom w/ Ensuite Bathroom
3 Beds / 2 Baths / 1,322 Sqft
$1,418

Check for available units

Contact us
A diagram shows the layout of a studio apartment with dimensions.
3 Bedroom Premium
3 Beds / 2 Baths / 1,536 Sqft
$1,394

Check for available units

Contact us
A diagram shows the layout of a studio apartment with dimensions.
3 Bedroom Premium w/ Ensuite Bathroom
3 Beds / 2 Baths / 1,536 Sqft
$1,494

Check for available units

Contact us
A floor plan of an apartment with dimensions and a disclaimer.
3 Bedroom Corner Premium
3 Beds / 2 Baths / 1,598 Sqft
$1,468

Check for available units

Contact us
A floor plan of an apartment with dimensions and a disclaimer.
3 Bedroom Corner Premium w/ Ensuite Bathroom
3 Beds / 2 Baths / 1,598 Sqft
$1,518

Check for available units

Contact us
A floor plan of an apartment with dimensions and a disclaimer.
3 Bedroom Corner
3 Beds / 2 Baths / 1,598 Sqft
$1,393

Check for available units

Contact us
A floor plan of an apartment with dimensions and a disclaimer.
3 Bedroom Corner w/ Ensuite Bathroom
3 Beds / 2 Baths / 1,598 Sqft
$1,443

Check for available units

Contact us

Policies

Security deposit $1,318 - $2,100

No pets allowed.

View more

The fees are estimates and actual amounts may vary. Pricing and availability are subject to change. For details, contact the property.


Amenities

Apartment amenities

  • Air Conditioning
  • High Speed Wireless Internet Included
  • Heat and Hot Water Included
  • Dishwasher
  • Cable Ready
  • Refrigerator
  • Microwave
  • Partially Furnished

Community amenities

  • High Speed Internet
  • On-Site Management
  • On-Site Maintenance
  • Laundry Facilities
  • Fitness Center
  • Elevator
  • Bike Racks
  • Close Proximity to UVM Campus
  • Mail & Package Room
  • On-Site Parking
  • Underground Garage Parking Available
  • Off Street Parking
  • Near Public Transit
  • 24/7 After-Hours Emergency Maintenance Support
  • Walking Distance to Local Stores and Shops
  • Trash Removal
  • Recycling

Services

We prioritize your convenience with Renter Essentials that help you move in easily and live comfortably at University Commons.

  • Flex rent payments
  • Renters insurance

Ratings and reviews

3.5 Company rating
166 Reviews
Parking 3.5
Amenities 3.5
Maintenance 4.0
Noise 3.5
Location 4.5
Staff 4.0
Value 3.5
Ratings based on reviews from other properties managed by Redstone Commercial Group, Inc..

Property description

Thank you for your interest in leasing at University Commons at Catamount Run!  This property is developed in partnership with the University of Vermont. Apartments at University Commons are currently available to UVM junior, senior, and transfer students. Eligibility for leasing is required by the University of Vermont. The current pricing and availability listed are for the 2026/27 lease...

Thank you for your interest in leasing at University Commons at Catamount Run!  This property is developed in partnership with the University of Vermont. Apartments at University Commons are currently available to UVM junior, senior, and transfer students. Eligibility for leasing is required by the University of Vermont. The current pricing and availability listed are for the 2026/27 lease terms. All units are leased by bedroom with individual lease liability. Looking for immediate housing? University Commons currently has availability. Please contact our team at citycenter@redstonevt.com for pricing and availability details. Interested in housing for the 2027-28 school year? Sign up to receive important leasing announcements and updates from Univeristy Commons. Please complete our INTEREST LIST FORM Have questions about the application and leasing process? We're here to help! Please reach out to our leasing team by emailing: citycenter@redstonevt.com or calling us at: 802-399-2586. Please note, apartments at University Commons come partially furnished. The bedroom includes a full XL bed, full XL bedframe, desk, desk chair, and dresser. The common areas are not furnished. All available units and pricing are subject to change. Sample Floor Plans Sample floor plans are available for viewing on this page and are intended for illustrative purposes only. They provide a general overview of the proposed layout; actual dimensions and specifications may vary. Furnishings Apartments at University Commons come partially furnished. Each bedroom includes a Full XL bed and bedframe, desk, desk chair, and dresser. Please note that common areas are not furnished.

Neighborhood

Use the map to explore the neighborhood and see how it matches your interests.

223 Garden Street, South Burlington, VT 05403
Loading content, please wait...
Loading...

Contact information

Property managed by: Redstone Commercial Group, Inc.
Redstone Commercial Group, Inc. Company

Call leasing office: (802) 399-2586

Property office hours:
Today 8:30AM-4:00PM
  • Monday 8:30AM-4:00PM
  • Tuesday 8:30AM-4:00PM
  • Wednesday 8:30AM-4:00PM
  • Thursday 8:30AM-4:00PM
  • Friday 8:30AM-4:00PM
  • Monday-Friday 8:30AM-4:00PM


Frequently asked questions

When were prices and availability for this property last updated?

Prices and availability for this property were last updated Today.

What floorplans are available?

The following floorplans are available: studio apartments from $1,991, 1-bedroom apartments from $2,100, 2-bedrooms apartments from $1,378 and 3-bedrooms apartments from $1,318.

What are the most popular nearby apartments?

The most popular nearby apartments are: University Commons, Catamount Run Apartments, Hayes Apartments and Eastview.

What neighborhood is University Commons in?

University Commons is located in the Greater Burlington neighborhood.

What are the business hours?

The business hours are:

  • Monday 8:30AM-4:00PM
  • Tuesday 8:30AM-4:00PM
  • Wednesday 8:30AM-4:00PM
  • Thursday 8:30AM-4:00PM
  • Friday 8:30AM-4:00PM
  • Monday-Friday 8:30AM-4:00PM