


Potomac Ridge
Schedule a tour
Floor plans
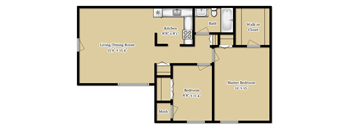
.png?width=352&quality=90&height=130 "3Bed 1.5Bathroom Floor Plan")
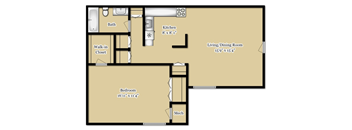
| Unit | Base rent | Availability | |
|---|---|---|---|
| 2812-204 | $1,509 | Nov 21 |
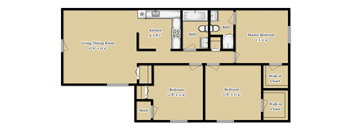

Check for available units
Contact usPolicies
There may be additional unit-specific fees. Please select a unit and move-in date here.
Pets allowed. Pets welcomeCats allowed.Dogs allowed.
View moreThe fees are estimates and actual amounts may vary. Pricing and availability are subject to change. For details, contact the property.
See initial one-time fees and calculate total monthly cost based on different lease options.
View moreFall in Love with your New Home! Enjoy 1 Month Free on your new home. Now Offering Flexible Lease Terms. *Restrictions may apply. Contact us for details. Offers vary by floor plan.
Check detailsAmenities
Apartment amenities
- Renovated Kitchens
- Dishwasher
- Vinyl Plank Flooring
- Carpeting
- Large Closets
- Renovated Bathrooms
- Microwave
- In-Unit Washer and Dryer*
- Gas Appliances
- Modern Kitchens
- Ceramic Tile Baths
Community amenities
- Controlled Access
- On-Site Maintenance
- BBQ/Picnic Area
- Playground
- 24-Hour Emergency Maintenance
- Pavilion Picnic Area with Outdoor Grills
- Laundry Facilities
- Energy Efficient Windows
- Dog Park
- Flex by Flex - Rent Payment Splitting
- Rewards by RentCafe
- Deposit Coverage by TheGuarantors
3D tours
Building details
Property description
Potomac Ridge offers 1-, 2-, and 3-bedroom apartments in Woodbridge, each set within a garden-style community just off Route 1. The available floor plans range from 760 to 1,072 square feet, giving renters room to choose based on their space and budget rather than settling for a single layout. Every home includes a full kitchen and generous closet space, with select residences adding washer and dryer connections for extra convenience. Floor Plans at Potomac Ridge Three distinct layouts make it easy to match a floor plan to your lifestyle. One Bedroom, 760 Square Feet The one-bedroom, one-bathroom layout is approximately 760 square feet and is built for residents who want efficient space without extra square footage to maintain. The open kitchen includes gas appliances and a dishwasher, and large closets help offset the smaller footprint. It's a practical choice for a single renter or a young professional commuting toward Fort Belvoir or Downtown Washington, D.C. Current availability and pricing can be confirmed with the leasing office. Two Bedrooms, 940 Square Feet The two-bedroom layout offers one bathroom across roughly 940 square feet, giving roommates or small families a separate room for work, guests, or a home office. Modern kitchens with gas appliances carry through from the one-bedroom layout, along with carpeting and central air conditioning. The added square footage makes the two-bedroom layout a popular choice among the community's families and young professionals searching for Woodbridge apartments. Tour availability changes with the season, so early scheduling helps secure a preferred move-in date. Three Bedrooms, 1,072 Square Feet The three-bedroom layout is the community's largest, with 1.5 bathrooms across about 1,072 square feet. Families needing more room will find the extra half bath useful during busy mornings, and the floor plan's generous storage keeps closets from feeling cramped. Ceramic tile baths and gas appliances round out a layout designed for day-to-day livability rather than square footage alone. Ask the leasing team about current availability before planning a visit. Schedule a tour of our Woodbridge apartments today.
Neighborhood
Use the map to explore the neighborhood and see how it matches your interests.
Contact information
&cropxunits=300&cropyunits=55&width=75&quality=90)
- Monday 9:00AM-6:00PM
- Tuesday 9:00AM-6:00PM
- Wednesday 9:00AM-6:00PM
- Thursday 9:00AM-6:00PM
- Friday 9:00AM-6:00PM
- Saturday 10:00AM-5:00PM
- Sunday 1:00PM-5:00PM