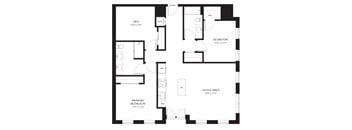
Base rent $1,850 - $2,820
Beds Studio-3 Beds
Baths 1-2

The Edmund

2025 Fulton Place, Reston, VA

Request a tour

Select a date to start scheduling a tour.
Loading...

Floor plans

Updated today
This listing displays base rent, which is the rent provided by the property and may not include recurring monthly fees and costs. Contact the property for more information. It does not include application fees, variable costs, and optional charges such as application fees, utility costs, pet charges, etc.
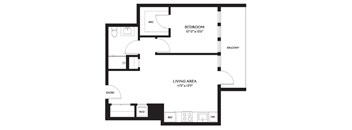
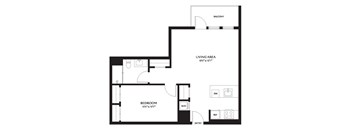
A black and white floor plan of a living area.
S4
1 Bed / 1 Bath / 514 Sqft
$2,065 - $2,220
Unit Base rent Availability
748 $2,080 Now
View
709 $2,030 Now
View
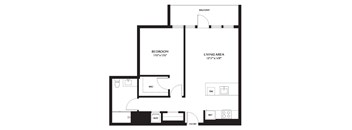
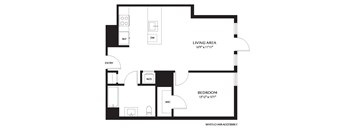
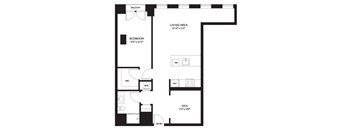
A black and white image of a floor plan for a home with a bedroom, living area, and balcony.
A32
1 Bed / 1 Bath / 802 Sqft
$2,485 - $2,495
Unit Base rent Availability
677 $2,505 Now
View
477 $2,495 Now
View
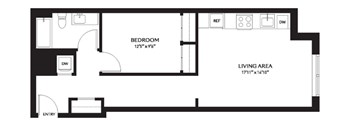
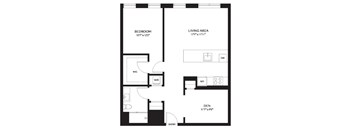
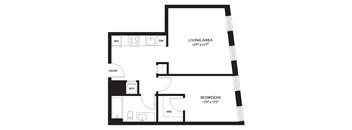
A black and white floor plan of a small apartment with a bedroom, living area, and a bathroom.
A17
1 Bed / 1 Bath / 708 Sqft
$2,270 - $2,275
Unit Base rent Availability
457 $2,270 Now
View
557 $2,275 Now
View

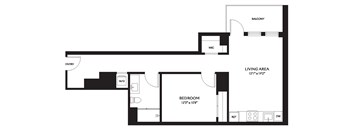
A black and white image of a floor plan for a bedroom and living area.
A21
1 Bed / 1 Bath / 736 Sqft
$2,170

Check for available units

Contact us
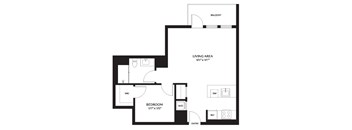
A black and white image of a floor plan for a bedroom and living area.
A12
1 Bed / 1 Bath / 656 Sqft
$2,160

Check for available units

Contact us
A black and white image of a floor plan for a bedroom and living area.
A4AE
1 Bed / 1 Bath / 608 Sqft
$1,950
Unit Base rent Availability
774 $1,950 Now
View
A black and white image of a floor plan for a bedroom and living area.
A4AC
1 Bed / 1 Bath / 608 Sqft
$1,850
Unit Base rent Availability
572 $1,850 Now
View
A floor plan of a living area, bedroom, and bathroom.
A18
1 Bed / 1 Bath / 721 Sqft
$2,395

Check for available units

Contact us
A black and white image of a floor plan for a bedroom and living area.
A4
1 Bed / 1 Bath / 608 Sqft
$2,070

Check for available units

Contact us
A sign that says "IMAGE COMING SOON" is displayed.
A1D
1 Bed / 2 Baths / 963 Sqft
$2,820

Check for available units

Contact us
A black and white floor plan of a living area with a balcony.
S1
Studio / 1 Bath / 455 Sqft
Ask for pricing

Check for available units

Contact us
A black and white floor plan of a living area with a balcony.
S3
Studio / 1 Bath / 486 Sqft
Ask for pricing

Check for available units

Contact us
A black and white floor plan of a living area.
S4AE
Studio / 1 Bath / 514 Sqft
Ask for pricing

Check for available units

Contact us
A black and white floor plan of a living area.
S5
Studio / 1 Bath / 522 Sqft
Ask for pricing

Check for available units

Contact us
A floor plan of a living area with a wheelchair accessible entry.
S6
Studio / 1 Bath / 576 Sqft
Ask for pricing

Check for available units

Contact us
A black and white floor plan of a living area.
S2AC
Studio / 1 Bath / 476 Sqft
Ask for pricing

Check for available units

Contact us
A black and white floor plan of a living area.
S2AE
Studio / 1 Bath / 476 Sqft
Ask for pricing

Check for available units

Contact us
A black and white floor plan of a living area.
S2AB
Studio / 1 Bath / 476 Sqft
Ask for pricing

Check for available units

Contact us
A black and white floor plan of a bedroom and living area.
A35
1 Bed / 1 Bath / 810 Sqft
Ask for pricing

Check for available units

Contact us
A black and white image of a house plan with a balcony, living area, and bedroom.
A23
1 Bed / 1 Bath / 743 Sqft
Ask for pricing

Check for available units

Contact us
A black and white floor plan of a bedroom and living area.
A28
1 Bed / 1 Bath / 763 Sqft
Ask for pricing

Check for available units

Contact us
A black and white image of a floor plan for a home with a living area, bedroom, and bathroom.
A19
1 Bed / 1 Bath / 726 Sqft
Ask for pricing

Check for available units

Contact us
A black and white image of a floor plan for a bedroom and living area.
A7
1 Bed / 1 Bath / 629 Sqft
Ask for pricing

Check for available units

Contact us
A black and white floor plan of a bedroom and living area.
A38
1 Bed / 1 Bath / 890 Sqft
Ask for pricing

Check for available units

Contact us
A black and white floor plan of a balcony, bedroom, and living area.
A25
1 Bed / 1 Bath / 758 Sqft
Ask for pricing

Check for available units

Contact us
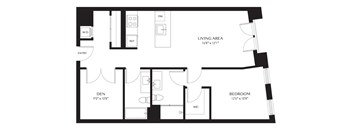
A black and white floor plan of a living space with a bedroom, living area, and den.
A40
1 Bed / 1 Bath / 947 Sqft
Ask for pricing

Check for available units

Contact us
A black and white image of a floor plan for a bedroom and living area.
A12AE
1 Bed / 1 Bath / 656 Sqft
Ask for pricing

Check for available units

Contact us
A black and white image of a floor plan for a home with a bedroom, living area, and balcony.
A33
1 Bed / 1 Bath / 803 Sqft
Ask for pricing

Check for available units

Contact us
A black and white image of a floor plan for a bedroom and living area.
A36
1 Bed / 1 Bath / 817 Sqft
Ask for pricing

Check for available units

Contact us
A black and white floor plan of a small apartment with a bedroom and living area.
A9
1 Bed / 1 Bath / 614 Sqft
Ask for pricing

Check for available units

Contact us
A black and white image of a floor plan for a bedroom and living area.
A22
1 Bed / 1 Bath / 740 Sqft
Ask for pricing

Check for available units

Contact us
A black and white image of a floor plan for a bedroom, living area, and den.
A37
1 Bed / 1 Bath / 873 Sqft
Ask for pricing

Check for available units

Contact us
A black and white image of a floor plan for a bedroom and living area.
A10
1 Bed / 1 Bath / 644 Sqft
Ask for pricing

Check for available units

Contact us
A black and white floor plan of a small apartment with a living area, bedroom, and bathroom.
A11
1 Bed / 1 Bath / 653 Sqft
Ask for pricing

Check for available units

Contact us
A black and white image of a floor plan for a bedroom and living area.
A24
1 Bed / 1 Bath / 744 Sqft
Ask for pricing

Check for available units

Contact us
A black and white floor plan of a small apartment with a living area, bedroom, and bathroom.
A16
1 Bed / 1 Bath / 693 Sqft
Ask for pricing

Check for available units

Contact us
A black and white image of a floor plan for a bedroom and living area.
A31
1 Bed / 1 Bath / 790 Sqft
Ask for pricing

Check for available units

Contact us
A black and white image of a floor plan for a bedroom and living area.
A4AB
1 Bed / 1 Bath / 608 Sqft
Ask for pricing

Check for available units

Contact us
A black and white floor plan of a one bedroom apartment.
A2AB
1 Bed / 1 Bath / 584 Sqft
Ask for pricing

Check for available units

Contact us
A black and white floor plan of a house with a bedroom, living area, den, and two bathrooms.
A45
1 Bed / 1 Bath / 1,027 Sqft
Ask for pricing

Check for available units

Contact us
A black and white image of a floor plan for a one bedroom apartment.
A6
1 Bed / 1 Bath / 616 Sqft
Ask for pricing

Check for available units

Contact us
A black and white floor plan of a small apartment with a living area, bedroom, and bathroom.
A15
1 Bed / 1 Bath / 680 Sqft
Ask for pricing

Check for available units

Contact us
A black and white image of a floor plan for a living area, bedroom, and balcony.
A30
1 Bed / 1 Bath / 781 Sqft
Ask for pricing

Check for available units

Contact us
A black and white image of a floor plan for a home with a balcony, bedroom, living area, den, and two bathrooms.
A46
1 Bed / 1 Bath / 1,050 Sqft
Ask for pricing

Check for available units

Contact us
A black and white image of a floor plan for a home with a living area, bedroom, and den.
A39
1 Bed / 1 Bath / 913 Sqft
Ask for pricing

Check for available units

Contact us
A black and white floor plan of a house with a living area, bedroom, den, and bathrooms.
A44
1 Bed / 1 Bath / 1,021 Sqft
Ask for pricing

Check for available units

Contact us
A black and white image of a floor plan for a bedroom and living area.
A5
1 Bed / 1 Bath / 612 Sqft
Ask for pricing

Check for available units

Contact us
A black and white image of a floor plan for a bedroom and living area.
A14AE
1 Bed / 1 Bath / 673 Sqft
Ask for pricing

Check for available units

Contact us
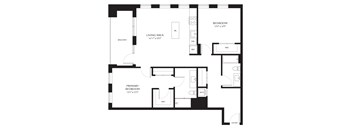
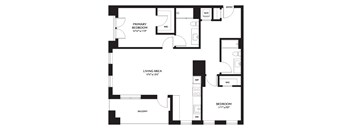
A black and white floor plan of a house with a living area, primary bedroom, and a bedroom.
B2AE
2 Beds / 2 Baths / 1,087 Sqft
Ask for pricing

Check for available units

Contact us
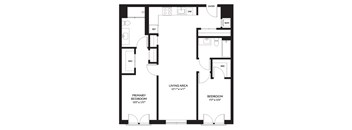
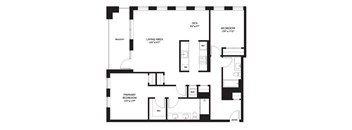
A black and white image of a floor plan for a home with a primary bedroom, living area, and a second bedroom.
B1AB
2 Beds / 2 Baths / 964 Sqft
Ask for pricing

Check for available units

Contact us
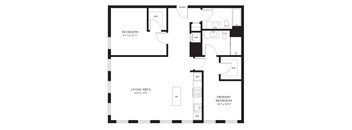
A black and white image of a floor plan for a home with a primary bedroom, living area, and a second bedroom.
B1AC
2 Beds / 2 Baths / 964 Sqft
Ask for pricing

Check for available units

Contact us
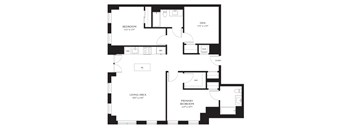
A black and white image of a floor plan for a home with a primary bedroom, living area, and a second bedroom.
B1AE
2 Beds / 2 Baths / 964 Sqft
Ask for pricing

Check for available units

Contact us
A black and white image of a floor plan for a home.
B4
2 Beds / 2 Baths / 1,179 Sqft
Ask for pricing

Check for available units

Contact us
A floor plan of a home with a living area, two bedrooms, and a wheelchair accessible entry.
B8
2 Beds / 2 Baths / 1,458 Sqft
Ask for pricing

Check for available units

Contact us
A black and white image of a house floor plan with a living area, two bedrooms, a balcony, and a primary bedroom.
B3
2 Beds / 2 Baths / 1,170 Sqft
Ask for pricing

Check for available units

Contact us
A black and white floor plan of a house with a living area, primary bedroom, and a bedroom.
B2AC
2 Beds / 2 Baths / 1,087 Sqft
Ask for pricing

Check for available units

Contact us
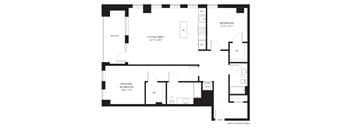
A black and white image of a floor plan for a home with a den, living area, and two bedrooms.
B7
2 Beds / 2 Baths / 1,435 Sqft
Ask for pricing

Check for available units

Contact us
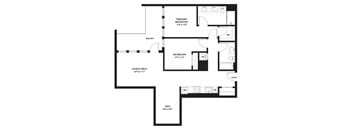
A black and white image of a floor plan for a house with a living area, primary bedroom, den, and bathroom.
C2
3 Beds / 2 Baths / 1,456 Sqft
Ask for pricing

Check for available units

Contact us
A black and white image of a floor plan for a house.
C1
3 Beds / 2 Baths / 1,378 Sqft
Ask for pricing

Check for available units

Contact us

Policies

Application fees $50

There may be additional unit-specific fees. Please select a unit and move-in date here.

Pets allowed. PERFECT FOR PETS Our Pet Policy A maximum of two pets is allowed per apartment. Contact our leasing team to confirm breed and weight restrictions. All applicable fees or deposits must be paid in full before bringing a pet into your home. Animals not typically found in households including but not limited to monkeys, large birds, farm animals, squirrels, and large snakes and large lizards are prohibited. Aquariums over 15 gallons are also prohibited. A PetScreening.com profile and agreement for each pet is required.Cats allowed.Dogs allowed.

View more

The fees are estimates and actual amounts may vary. Pricing and availability are subject to change. For details, contact the property.


Amenities

Apartment amenities

  • Microwave
  • Refrigerator
  • Air Conditioner
  • Dishwasher
  • Gas Stovetops
  • Studio, 1, 2 & 3 Bedroom Apartments
  • Spacious Floor Plans Ideal for Remote Working
  • Chef-Inspired Kitchens with Premium Appliance Packages
  • Quartz Countertops with Full-Height Backsplash
  • Soft-Close Cabinetry with Under-Glow Lighting
  • Modern, Wide Plank Wood-Style Flooring & Fully Tiled Showers
  • Juliet or Full-Size Balconies*
  • Latch Keyless Entry System
  • Front-Loading Bosch Washers & Dryers
  • Spacious Closets
  • Spa-Inspired Bathrooms with Custom Vanities & Mirrors
  • Frameless Glass Shower Doors*

Community amenities

  • On-Site Maintenance
  • On-Site Management
  • Expansive Co-Working Lounge with Luxury Seating, Wi-Fi & USB Connectivity
  • Controlled-Access Parking Garage
  • Media Room
  • Resort-Style Swimming Pool with Sun-Shelf Seating
  • Shaded Poolside Lounge Recliners
  • State-of-the-Art 24-Hour Fitness Center with Yoga Studio
  • Outdoor Gym Fitness Area with Rotating Rock-Climbing Wall
  • Outdoor Dining & Grilling Areas
  • Firepit
  • Direct Access to Wegmans From the Lobby
  • Resident Clubhouse with Fully Equipped Event Kitchen & Lounge
  • Game Room with Poker Table, Billiards & Shuffleboard
  • Pet Spa with Multiple Cleaning Bays
  • Courtyard Terraces
  • Bike Shop Storage
  • Concierge & Package Locker System
  • 100% Smoke-Free Community
  • Walking Distance to Reston Town Center & Metro Station Silver Line
  • EV Charging Available

Services

We prioritize your convenience with Renter Essentials that help you move in easily and live comfortably at The Edmund.

  • Security deposit assistance

Ratings and reviews


Neighborhood

Use the map to explore the neighborhood and see how it matches your interests.

2025 Fulton Place, Reston, VA 20191
Loading content, please wait...
Loading...

Contact information

Property managed by: Harbor Group Management Co.

Call leasing office: (571) 556-1922


Frequently asked questions

When were prices and availability for this property last updated?

Prices and availability for this property were last updated Today.

What floorplans are available?

The following floorplans are available: 1-bedroom apartments from $1,850.

What are the most popular nearby apartments?

The most popular nearby apartments are: The Edmund, The Springs At Reston, BLVD Haley and The Arbor at Halley Rise.

How many units are available?

Currently, The Edmund has 17 available units.