Base rent $1,934 - $3,241
Beds 1-2 Beds
Baths 1-2

The Point At Monroe Place

2300 Woodland Crossing Drive, Herndon, VA

Schedule a tour

Select a date to start scheduling a tour.
Loading...

Floor plans

Updated today
This listing displays base rent, which is the rent provided by the property and may not include recurring monthly fees and costs. Contact the property for more information. It does not include application fees, variable costs, and optional charges such as application fees, utility costs, pet charges, etc.
A floor plan of a small apartment with a living room, dining room, kitchen, and bedroom.
A3
1 Bed / 1 Bath / 677 Sqft
$1,934 - $2,516
Rent specials
Unit Base rent Availability
2301-115 $1,934 - $2,516 Now
View
A floor plan of a small apartment with a living room, dining room, kitchen, and bedroom.
A4
1 Bed / 1 Bath / 713 Sqft
$1,967 - $2,554
Unit Base rent Availability
2301-214 $1,967 - $2,554 Now
View
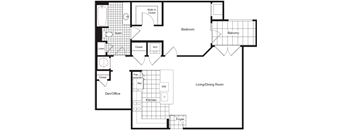
A black and white floor plan of a house with a den/office, living/dining room, kitchen, and two bedrooms.
A11
1 Bed / 1 Bath / 873 Sqft
$2,237 - $3,163
Rent specials
Unit Base rent Availability
2300-241 $2,232 - $3,156 Now
View
A5
A5
1 Bed / 1 Bath / 714 Sqft
$1,962 - $2,572
Unit Base rent Availability
2300-231 $1,962 - $2,549 Now
View
2300-151 $1,982 - $2,572 Nov 28
View
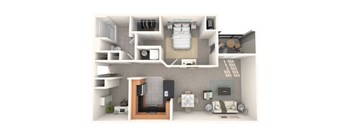
A 3D floor plan of a small apartment with a kitchen, living room, and bedroom.
A13
1 Bed / 1 Bath / 904 Sqft
$2,262 - $3,198
Unit Base rent Availability
2301-102 $2,262 - $3,193 Now
View
2301-302 $2,257 - $2,935 Dec 9
View
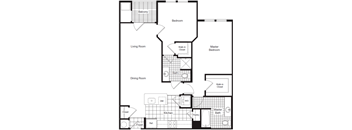
A black and white image of a house floor plan with a living room, dining room, kitchen, pantry, and bathrooms.
B4
2 Beds / 2 Baths / 982 Sqft
$2,383 - $3,188
Rent specials
Unit Base rent Availability
2301-109 $2,400 - $3,150 Now
View
2301-208 $2,375 - $3,121 Now
View
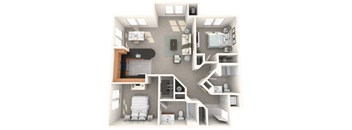
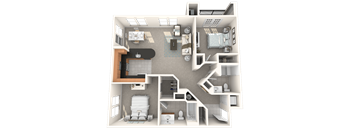
A 3D floor plan of a house showing a kitchen, living room, and bathrooms.
B7
2 Beds / 2 Baths / 1,092 Sqft
$2,457 - $3,216
Unit Base rent Availability
2300-337 $2,448 - $3,205 Now
View
A 3D floor plan of a house showing a kitchen, living room, two bedrooms, a bathroom, and a laundry area.
B5
2 Beds / 2 Baths / 1,059 Sqft
$2,479 - $3,241
Unit Base rent Availability
2300-227 $2,470 - $3,231 Jan 7, 2027
View
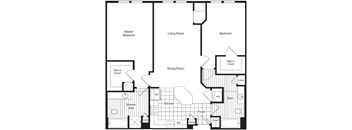
A black and white floor plan of a house with labeled rooms.
B8
2 Beds / 2 Baths / 1,108 Sqft
$2,466 - $3,226
Unit Base rent Availability
2300-346 $2,457 - $3,216 Dec 6
View

What makes this property special?

Apartments here come with stainless steel appliances, granite counters, a dishwasher, and a gas cooking range, plus in-home laundry, keyless entry, and central heat and air. Some floor plans add a balcony or patio, walk-in closets, a den, vaulted ceilings, or a work-from-home space. Outside, you'll find a pool, fitness center, rooftop terrace, clubhouse, and garage parking.

Policies

Application fees $50

There may be additional unit-specific fees. Please select a unit and move-in date here.

Pets allowed. We are a pet friendly community! We welcome up to two pets per apartment. There is a $500 non-refundable pet fee per pet. There is also a monthly pet fee of $60 for cats per pet, and $60 a month per dog. There is no weight limit, but breed restrictions do apply. Contact the leasing office for complete pet policy information.Cats allowed.A maximum of two pets is permitted per apartment. Please contact our leasing team for complete details. Dogs allowed.A maximum of two pets is permitted per apartment. Breed and weight restrictions apply. Please contact our leasing team for complete details.

View more

The fees are estimates and actual amounts may vary. Pricing and availability are subject to change. For details, contact the property.

Rent specials

$1000 Off First Full Month. Offers vary by floor plan.

Check details

Amenities

Apartment amenities

  • Keyless Apartment Entry
  • Trash Pickup - Door to Door
  • Work From Home Office Space
  • Built-In Microwave
  • Plush Carpeting
  • Stainless Steel Appliances
  • Ice Maker
  • Dishwasher
  • In-Unit Washer and Dryer
  • Pantry
  • Gas Cooking Range
  • Tile flooring in bathrooms
  • Vinyl Wood Plank Flooring
  • Den
  • Vaulted Ceilings
  • Granite Countertops
  • Kitchen Island
  • Walk-in Closets
  • Loft
  • Balcony
  • Patio
  • Central Heat & Air

Community amenities

  • Courtyard with Grilling Area and Seating
  • Dryy Drop Dry-Cleaning Lockers | DRYYDC.com
  • On-Site Parking Garage
  • Zen Garden with Grills and Seating Area
  • On-Site Maintenance
  • On-Site Management
  • 24-Hour Emergency Maintenance
  • Planned Resident Events
  • Additional storage space
  • Elevators
  • Sundeck
  • Rooftop Terrace
  • Bicycle Storage
  • Cable / Internet by COX Quick Connect
  • Resident Clubhouse
  • On-Site Stores and Retail
  • SpotWash Car Wash Service
  • Within Walking Distance of Herndon Metro
  • Amazon Hub Package Locker
  • Resort Style Pool
  • Fitness Center
  • ELounge
  • On-Site Visitor Parking
  • Smoke-Free Community
  • BILT Resident Rewards Program
Amenities may vary based on select floor plan.

Ratings and reviews


Building details

1 buildings in the community 202 apartments in the community 2 - 4 stories per building Building constructed in 2008

Property description


We verify credit, criminal background, applicant ID, employment and rental history.

Neighborhood

A busy, practical area defined by big shopping centers and loads of healthcare options, with Target and Herndon Family Medicine. • Worldgate Centre and Elden Street Marketplace pull in shoppers looking for no-fuss basics and chain stores. • There’s healthcare everywhere, with Reston Hospital Center and Inova Medical Center - Reston among many clinics and dentists. • Founding Farmers Reston Station signals a neighborhood that eats out a lot, with a huge grab bag of food choices.
2300 Woodland Crossing Drive, Herndon, VA 20171
Loading content, please wait...
Loading...

Contact information

Property managed by: Pantzer Services LLC

Call leasing office: (833) 704-4300

Property office hours:
Today 9:00AM-6:00PM
  • Monday 9:00AM-6:00PM
  • Tuesday 9:00AM-6:00PM
  • Wednesday 9:00AM-6:00PM
  • Thursday 9:00AM-6:00PM
  • Friday 9:00AM-6:00PM
  • Saturday 10:00AM-5:00PM


Frequently asked questions

When were prices and availability for this property last updated?

Prices and availability for this property were last updated Today.

What floorplans are available?

The following floorplans are available: 1-bedroom apartments from $1,934 and 2-bedrooms apartments from $2,383.

What are the most popular nearby apartments?

The most popular nearby apartments are: The Point At Monroe Place, ICON at Dulles, Coppermine Run and Woodland Park.

How many units are available?

Currently, The Point at Monroe Place has 14 available units.

What are the business hours?

The business hours are:

  • Monday 9:00AM-6:00PM
  • Tuesday 9:00AM-6:00PM
  • Wednesday 9:00AM-6:00PM
  • Thursday 9:00AM-6:00PM
  • Friday 9:00AM-6:00PM
  • Saturday 10:00AM-5:00PM