Base rent $1,913 - $4,735
Beds Studio-3 Beds
Baths 1-2

The Point At Ridgeline

13280 Woodland Park Rd, Herndon, VA

Schedule a tour

Select a date to start scheduling a tour.
Loading...

Floor plans

Updated today
This listing displays base rent, which is the rent provided by the property and may not include recurring monthly fees and costs. Contact the property for more information. It does not include application fees, variable costs, and optional charges such as application fees, utility costs, pet charges, etc.
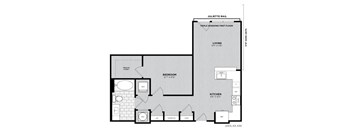
A top down view of a small apartment with a kitchen, living room, and bathroom.
Ace
Studio / 1 Bath / 572 Sqft
$1,913 - $2,871
Rent specials
Unit Base rent Availability
412 $1,913 - $2,859 Now
View
516 $1,923 - $2,871 Now
View
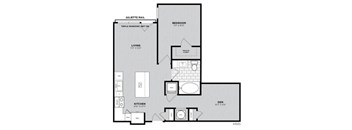
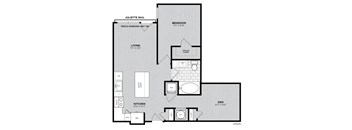
A floor plan of a Juliette Rail apartment with a living room, bedroom, and kitchen.
Bonnet-W80
1 Bed / 1 Bath / 685 Sqft
$2,050 - $2,155
Rent specials
Unit Base rent Availability
426 $2,050 Now
View
236 $2,155 Now
View
Finny - WDU (Call for Income Restrictions)
2 Beds / 1 Bath / 1,002 Sqft
$2,575
Rent specials
Unit Base rent Availability
303 $2,575 Now
View
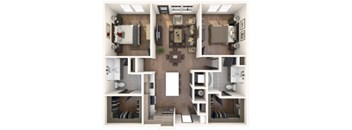
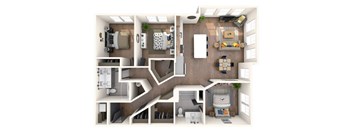
A 3D floor plan of a small apartment with a kitchen, living room, and two bedrooms.
Speeler
2 Beds / 2 Baths / 1,127 Sqft
$2,707 - $3,830
Rent specials
Unit Base rent Availability
525 $2,707 - $3,737 Now
View
527 $2,752 - $3,789 Now
View
A floor plan of a house with a living room, kitchen, dining room, and master bedroom.
Sprat
2 Beds / 2 Baths / 1,373 Sqft
$3,053 - $4,136
Rent specials
Unit Base rent Availability
286 $3,053 - $4,136 Now
View
A top down view of a small apartment with a kitchen, living room and bathroom.
Betty
1 Bed / 1 Bath / 737 Sqft
$2,442 - $3,353
Rent specials
Unit Base rent Availability
370 $2,442 - $3,353 Dec 14
View
A floor plan of a house with a bedroom, living room, and kitchen.
Bazoo
1 Bed / 1 Bath / 737 Sqft
$2,382 - $3,358
Rent specials
Unit Base rent Availability
124 $2,382 - $3,283 Dec 20
View
183 $2,402 - $3,306 Jan 12, 2027
View
A floor plan of an apartment with a living room, kitchen, bedroom, and den.
Daffy
1 Bed / 1 Bath / 792 Sqft
$2,430 - $3,356
Rent specials
Unit Base rent Availability
532 $2,430 - $3,339 Dec 14
View
566 $2,445 - $3,356 Jan 18, 2027
View
A floor plan of a small apartment with a bedroom, living room, and kitchen.
Bazoo - Large
1 Bed / 1 Bath / 759 Sqft
$2,492 - $3,410
Rent specials
Unit Base rent Availability
437 $2,492 - $3,410 Nov 23
View
A floor plan of a house with a bedroom, living room, kitchen, and dining area.
Bosh
1 Bed / 1 Bath / 837 Sqft
$2,535 - $3,460
Rent specials
Unit Base rent Availability
305 $2,535 - $3,460 Jan 7, 2027
View
A floor plan of a Triple Windows Unit with a living room, kitchen, and bedroom.
Caper-W100
1 Bed / 1 Bath / 786 Sqft
$2,075
Rent specials
Unit Base rent Availability
320 $2,075 Jan 6, 2027
View
A top-down view of a small apartment with a kitchen, living room, and bathroom.
Crusher
1 Bed / 1 Bath / 620 Sqft
$2,299 - $3,188
Rent specials
Unit Base rent Availability
542 $2,299 - $3,188 Jan 7, 2027
View
A floor plan of an apartment with a living room, kitchen, bedroom, and den.
Daffy-W100
1 Bed / 1 Bath / 792 Sqft
$2,145
Rent specials
Unit Base rent Availability
466 $2,145 Dec 29
View
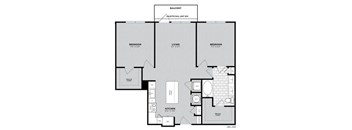
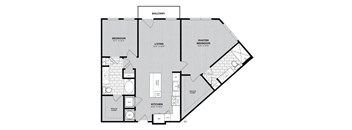
A black and white image of a floor plan for a home with a balcony.
Swell
2 Beds / 2 Baths / 1,126 Sqft
$2,952 - $4,020
Rent specials
Unit Base rent Availability
515 $2,952 - $4,020 Jan 7, 2027
View
A 3D floor plan of a small apartment with a kitchen, living room, and bathroom.
Yack
3 Beds / 2 Baths / 1,369 Sqft
$3,424 - $4,735
Unit Base rent Availability
264 $3,424 - $4,735 Dec 14
View

What makes this property special?

These apartments pair modern finishes with practical comforts like vinyl wood plank flooring, stainless kitchen appliances, granite countertops, and an in-unit washer and dryer. Some homes also include a balcony or patio, a den, lake views, and closet built-ins. Around the community, you’ll find a heated salt water pool, fitness spaces, coworking areas, garage parking, and package lockers.

Policies

Application fees $50

There may be additional unit-specific fees. Please select a unit and move-in date here.

Pets allowed. We are a pet friendly community and welcome two pets per apartment home. The one-time non-refundable pet fee is $500 per pet. Monthly pet rent is $50 per month per pet. A pet photo and vet records must be provided to the leasing office prior to move-in, breed restrictions apply. There is an 80 pound weight limit per pet.Cats allowed.A maximum of two pets is permitted per apartment. Please contact our leasing team for complete details. Dogs allowed.Breed and weight restrictions apply. A maximum of two pets is permitted per apartment. Please contact our leasing team for complete details.

View more

The fees are estimates and actual amounts may vary. Pricing and availability are subject to change. For details, contact the property.

Rent specials

1/2 Month Free. Offers vary by floor plan.

Check details

Amenities

Apartment amenities

  • Central Heat & Air
  • Den
  • Vinyl wood plank flooring
  • Patio
  • Ice Maker
  • Balcony
  • Dishwasher
  • Microwave
  • Kitchen Island
  • Granite Countertops
  • In-Unit Washer and Dryer
  • Stainless Kitchen Appliances
  • Lake Views
  • Wine Fridge
  • Sleek Modern Finishes
  • Closet Built-Ins

Community amenities

  • Bocci Ball Courtyard
  • On Site Management
  • 24-Hour Emergency Maintenance
  • Peloton Bike
  • Smoke-Free Community
  • Social Garden
  • On Site Maintenance
  • BILT Resident Rewards Program
  • Dryy Drop Dry-Cleaning Lockers
  • Planned Resident Events
  • Convenient Elevator Building
  • FREE Electric Car Charging Stations
  • Storage
  • Clubhouse
  • Garage Parking
  • Pet Spa
  • Package Room with Amazon Hub Locker
  • Private Fitness Studio
  • Grilling Bar
  • Heated Salt Water Pool
  • Walking & Biking Trails
  • Private Office Pods
  • Outdoor Courtyard
  • Business Center
  • Co-working Spaces
  • Bike Storage & Repair
  • State of the Art Two-Level Fitness Center
  • Outdoor Community Space
Amenities may vary based on select floor plan.

Ratings and reviews


Building details

1 buildings in the community 294 apartments in the community 5 stories per building Building constructed in 2020

Property description


We verify credit, criminal background, applicant ID, employment and rental history.

Neighborhood

A busy suburban area defined by big-box shopping like Target and Burlington and a staggering lineup of healthcare and dental practices. • Worldgate Centre and Elden Street Marketplace bring in an everyday shopping mix, especially with staples like Target and Ross. • Health and dental care is everywhere—Reston Hospital Center, Herndon Family Medicine, and about a dozen dental clinics cover every angle. • AMC Worldgate 9 is here if you want a local movie night.
13280 Woodland Park Rd, Herndon, VA 20171
Loading content, please wait...
Loading...

Contact information

Property managed by: Pantzer Services LLC

Call leasing office: (844) 531-9577

Property office hours:
Today 9:00AM-6:00PM
  • Monday 9:00AM-6:00PM
  • Tuesday 9:00AM-6:00PM
  • Wednesday 9:00AM-6:00PM
  • Thursday 9:00AM-6:00PM
  • Friday 9:00AM-6:00PM
  • Saturday 9:00AM-5:00PM
  • Sunday 12:00PM-5:00PM


Frequently asked questions

When were prices and availability for this property last updated?

Prices and availability for this property were last updated Today.

What floorplans are available?

The following floorplans are available: studio apartments from $1,913, 1-bedroom apartments from $2,050, 2-bedrooms apartments from $2,575 and 3-bedrooms apartments from $3,424.

What are the most popular nearby apartments?

The most popular nearby apartments are: The Point At Ridgeline, ICON at Dulles, Coppermine Run and Woodland Park.

How many units are available?

Currently, The Point at Ridgeline has 25 available units.

What are the business hours?

The business hours are:

  • Monday 9:00AM-6:00PM
  • Tuesday 9:00AM-6:00PM
  • Wednesday 9:00AM-6:00PM
  • Thursday 9:00AM-6:00PM
  • Friday 9:00AM-6:00PM
  • Saturday 9:00AM-5:00PM
  • Sunday 12:00PM-5:00PM