Base rent $1,858 - $3,639
Beds Studio-3 Beds
Baths 1-2

The Point At Herndon

13161 Fox Hunt Ln, Herndon, VA

Schedule a tour

Select a date to start scheduling a tour.
Loading...

Floor plans

Updated today
This listing displays base rent, which is the rent provided by the property and may not include recurring monthly fees and costs. Contact the property for more information. It does not include application fees, variable costs, and optional charges such as application fees, utility costs, pet charges, etc.
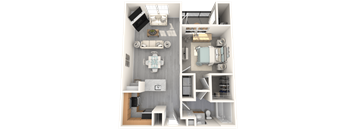
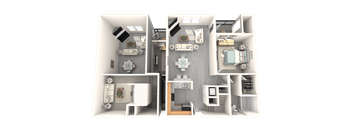
A 3D rendered image of a small apartment layout.
Corsair
1 Bed / 1 Bath / 742 Sqft
$1,858 - $2,523
Unit Base rent Availability
0129 $1,858 - $2,471 Now
View
0132 $1,858 - $2,471 Now
View
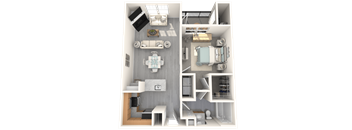
A 3D rendered image of a small apartment layout.
Corsair - Renovated
1 Bed / 1 Bath / 742 Sqft
$2,025 - $2,879
Unit Base rent Availability
0244 $2,025 - $2,879 Now
View
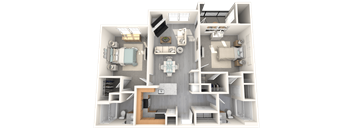
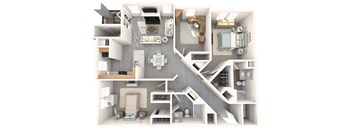
A 3D floor plan of a house showing a kitchen, living room, and two bedrooms.
Enterprise
2 Beds / 2 Baths / 1,059 Sqft
$2,216 - $2,989
Unit Base rent Availability
0349 $2,246 - $2,977 Now
View
0361 $2,246 - $2,977 Now
View
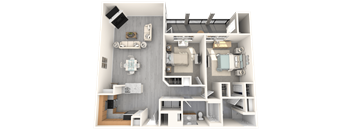
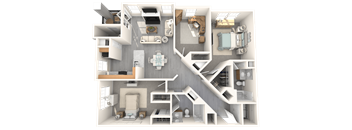
A 3D floor plan of a house showing a kitchen, living room, and two bedrooms.
Enterprise - Renovated
2 Beds / 2 Baths / 1,059 Sqft
$2,300 - $3,058
Unit Base rent Availability
0304 $2,315 - $3,058 Now
View
0309 $2,300 - $3,041 Jan 6, 2027
View
A 3D floor plan of a house with a kitchen, living room, and bathroom.
Mustang
2 Beds / 2 Baths / 1,167 Sqft
$2,254 - $3,056
Unit Base rent Availability
0208 $2,254 - $2,987 Now
View
0408 $2,314 - $3,056 Dec 1
View
A 3D floor plan of a house showing the layout of the rooms.
Kittyhawk - Renovated
3 Beds / 2 Baths / 1,232 Sqft
$2,584 - $3,473
Unit Base rent Availability
0258 $2,584 - $3,453 Now
View
0255 $2,602 - $3,473 Now
View
A 3D rendered image of a house layout.
Kittyhawk
3 Beds / 2 Baths / 1,232 Sqft
$2,471 - $3,639
Unit Base rent Availability
0233 $2,471 - $3,598 Now
View
0245 $2,471 - $3,598 Now
View
A top-down view of a small apartment with a kitchen, living room, and bathroom.
Tomcat - Renovated
Studio / 1 Bath / 588 Sqft
$1,907 - $2,708
Unit Base rent Availability
0252 $1,907 - $2,708 Nov 29
View
A 3D floor plan of a house showing the layout of the rooms.
Discovery
1 Bed / 1 Bath / 881 Sqft
$1,928 - $2,552
Unit Base rent Availability
0413 $1,928 - $2,552 Jan 19, 2027
View

What makes this property special?

Apartments here pair spacious floor plans with balconies or patios, a den, and work-from-home space. Inside, you’ll find stainless steel appliances, granite countertops, a dishwasher, and an in-unit washer and dryer. Community perks include a resort-style pool, fitness center, dog park, lounge, clubhouse, and covered assigned parking.

Policies

Application fees $50

There may be additional unit-specific fees. Please select a unit and move-in date here.

Pets allowed. We welcome two pets per apartment home, the one-time pet fee is $450 per pet. Monthly pet rent is $45 per month per pet. A pet photo and vet records must be provided to the leasing office prior to move-in, Breed restrictions apply, no weight limit.Cats allowed.A maximum of two pets is permitted per apartment. Please contact our leasing team for complete details. Dogs allowed.A maximum of two pets is permitted per apartment. Breed and weight restrictions apply. Please contact our leasing team for complete details.

View more

The fees are estimates and actual amounts may vary. Pricing and availability are subject to change. For details, contact the property.


Amenities

Apartment amenities

  • Loft Apartments
  • High Speed Internet
  • Balcony
  • Vaulted Ceiling
  • Spacious Floor Plans
  • Wall-to-Wall Carpeting
  • Wood Cabinets
  • Work From Home Office Space
  • Spacious Shower
  • USB outlets
  • Brushed-Nickel Hardware and Lighting
  • Cable
  • Electric Fireplace
  • In-Unit Washer and Dryer
  • Granite Countertops
  • Dishwasher
  • Stainless Steel Appliances
  • Microwave
  • Ice Maker
  • Pantry
  • Den
  • Patio
  • Vinyl Wood Plank Flooring
  • Central Heat & Air

Community amenities

  • Elevator
  • Resort Style Pool
  • Dog Park
  • Yoga Studio
  • Lounge Area
  • Work Center
  • Amazon Hub Package Locker
  • Community Clubhouse
  • Community Grilling Station
  • Dryy Drop Dry-Cleaning Lockers | DRYYDC.com
  • BILT Resident Rewards Program
  • On-Site Fitness Center
  • On-Site Maintenance
  • On-Site Management
  • Planned Resident Events
  • 24-Hour Emergency Maintenance
  • Storage Space
  • Covered Assigned Parking
Amenities may vary based on select floor plan.

Ratings and reviews


Building details

1 buildings in the community 244 apartments in the community 4 stories per building Building constructed in 2004

Property description


We verify credit, criminal background, applicant ID, employment and rental history. * price subject to change.

Neighborhood

A practical, busy neighborhood with lots of shopping and health options, built around places like Target and Reston Hospital Center. • Worldgate Centre and Kohl's point to this as a big-box shopping area with a mix of everything. • Dozens of dry cleaners—like Pride Cleaners and Village Square Cleaners—make errands straightforward here. • Reston Hospital Center is a go-to for healthcare, with plenty of dentists and clinics nearby.
13161 Fox Hunt Ln, Herndon, VA 20171
Loading content, please wait...
Loading...

Contact information

Property managed by: Pantzer Services LLC

Call leasing office: (833) 977-2606

Property office hours:
Today 9:00AM-6:00PM
  • Monday 9:00AM-6:00PM
  • Tuesday 9:00AM-6:00PM
  • Wednesday 9:00AM-6:00PM
  • Thursday 9:00AM-6:00PM
  • Friday 9:00AM-6:00PM
  • Saturday 9:00AM-5:00PM
  • Sunday 12:00PM-5:00PM


Frequently asked questions

When were prices and availability for this property last updated?

Prices and availability for this property were last updated Today.

What floorplans are available?

The following floorplans are available: studio apartments from $1,907, 1-bedroom apartments from $1,858, 2-bedrooms apartments from $2,216 and 3-bedrooms apartments from $2,471.

What are the most popular nearby apartments?

The most popular nearby apartments are: The Point At Herndon, ICON at Dulles, Coppermine Run and Woodland Park.

How many units are available?

Currently, The Point at Herndon has 22 available units.

What are the business hours?

The business hours are:

  • Monday 9:00AM-6:00PM
  • Tuesday 9:00AM-6:00PM
  • Wednesday 9:00AM-6:00PM
  • Thursday 9:00AM-6:00PM
  • Friday 9:00AM-6:00PM
  • Saturday 9:00AM-5:00PM
  • Sunday 12:00PM-5:00PM