


The Marque
Schedule a tour
Floor plans

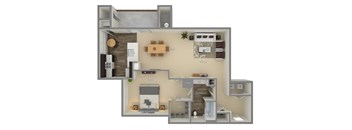
| Unit | Total monthly cost | Availability | |
|---|---|---|---|
| 252 | $2,373 - $8,195 | Now |

| Unit | Total monthly cost | Availability | |
|---|---|---|---|
| 152 | $2,358 - $8,139 | Now |

| Unit | Total monthly cost | Availability | |
|---|---|---|---|
| 209 | $2,655 - $6,649 | Now |
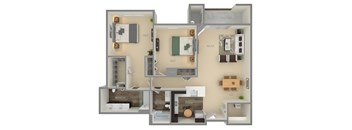
| Unit | Total monthly cost | Availability | |
|---|---|---|---|
| 448 | $2,646 - $6,348 | Now |
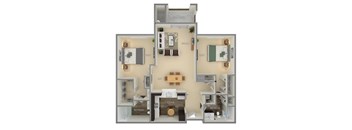
| Unit | Total monthly cost | Availability | |
|---|---|---|---|
| 245 | $2,577 - $6,281 | Now |

| Unit | Total monthly cost | Availability | |
|---|---|---|---|
| 455 | $2,666 - $6,385 | Now |
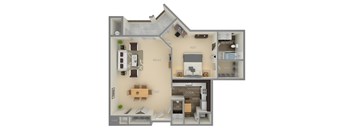
| Unit | Total monthly cost | Availability | |
|---|---|---|---|
| 132 | $2,301 - $7,962 | Oct 22 |

| Unit | Total monthly cost | Availability | |
|---|---|---|---|
| 353 | $2,789 - $5,077 | Nov 23 |

Policies
There may be additional unit-specific fees. Please select a unit and move-in date here.
Pets allowed. Pet limit 2 allowed. The Marque Apartments loves your pets! Each apartment may have up to (2) pets. Pet fees and pet rent may vary. Please speak to a leasing associate for more information. No Weight Limit. No Pit Bulls and Pit Bull Mixes.
View moreThe fees are estimates and actual amounts may vary. Pricing and availability are subject to change. For details, contact the property.
See initial one-time fees and calculate total monthly cost based on different lease options.
View moreAmenities
Apartment amenities
- Abundant Closet Space Inclusive of Linen Closets
- Large bedrooms with sitting area
- Crown Molding and Wood Baseboards
- Expansive Living and Dining Rooms Which Accommodate Full Sized Dining Set & Breakfront
- Full-Sized Washer & Dryer*
- Granite Counter Tops with Full Vanity-Width Mirrors in bathrooms
- Many with Balconies with 8 Foot Sliding Doors
- Seated Showers*
- Spacious Kitchens with breakfast bar
- 9’ Ceilings
Community amenities
- Business Center & Conference Room
- Clubroom with Lounge, Catering Kitchen & Library
- Controlled Access, Elevator Community
- 24-Hour Fitness Center with studio and sauna
- Craft Salon
- Gated Community with Optional Covered & Garage Parking
- Hair Salon
- Movie Theatre & Billiards Room
- Online Rental Payments
- Resident Vegetable Garden
- Social, Cultural & Recreational Activities
- Spacious Veranda for Outdoor Entertaining
- Swimming Pool with Expansive Sundeck & Spa
We prioritize your convenience with Renter Essentials that help you move in easily and live comfortably at The Marque.
- Flex rent payments
3D tours
Building details
Property description
Find your elegant escape from the ordinary at The Marque Apartments, where every day is an opportunity to write the next chapter of your story. Picture inviting leisure areas where charm comes to life, along with one, two, and three-bedroom apartments in Gainesville, VA, that are a pleasure to return to. With all the perks you desire, a lifestyle beyond compare awaits. Welcome home. Start A New Chapter in Our Gainesville Apartments for Rent Enjoy expansive living and dining areas that easily accommodate a full-sized dining set and breakfront, along with spacious kitchens complete with breakfast bars and granite countertops. Large bedrooms with sitting areas provide added comfort, while 9-foot ceilings, crown molding, and wood baseboards elevate the overall design. Practical elements such as abundant storage, including linen closets, help keep everything organized, and some of our apartments in Gainesville, VA, further enhance convenience with private balconies, full-sized washers and dryers, or seated showers. One-Bedroom Floor Plans Our one-bedroom options range from 828 to 940 square feet and are crafted to make the most of every inch. The layouts include a sunroom or private balcony. Two-Bedroom Floor Plans For those seeking more room, our two-bedroom residences reach 1,353 square feet. The generous floor plan allows for comfortable separation, making it a great fit for a variety of living arrangements. Three-Bedroom Floor Plans The three-bedroom homes span up to 1,528 square feet and provide all the space you need to settle in with ease. A dedicated dining area and ample storage throughout bring both function and convenience into your routine. Schedule a tour today – our apartments for rent in Gainesville, VA, are waiting.
Neighborhood
Use the map to explore the neighborhood and see how it matches your interests.
Contact information
&cropxunits=300&cropyunits=68&width=75&quality=90)
- Monday 9:00AM-6:00PM
- Tuesday 9:00AM-6:00PM
- Wednesday 11:00AM-6:00PM
- Thursday 9:00AM-6:00PM
- Friday 9:00AM-6:00PM