


Tysons Glen Apartments And Townhomes
Limited Time: Reduced rent on select homes! See office for details. Terms and conditions apply. Offers vary by floor plan.
Check detailsSchedule a tour
Floor plans
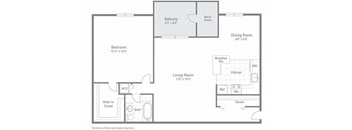
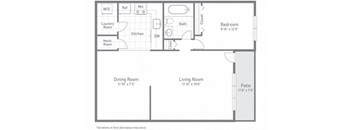
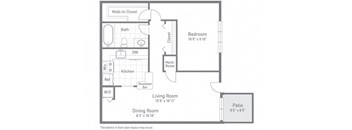
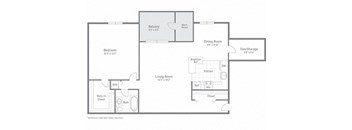
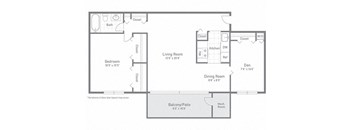
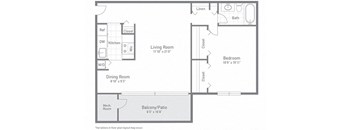
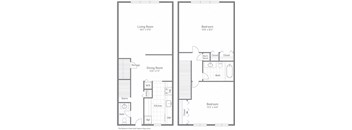
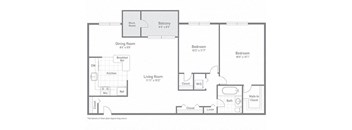
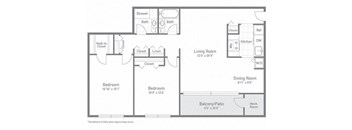
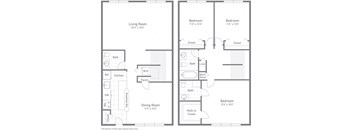
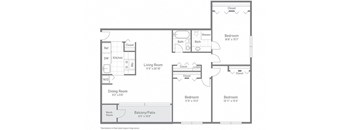
| Unit | Base rent | Availability | |
|---|---|---|---|
| 10-303 | $2,913 - $2,963 | Dec 14 |
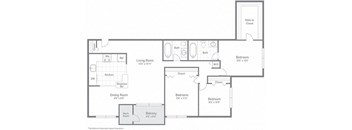
Check for available units
Contact usPolicies
Max weight 100 lb each. Pet limit 2 allowed. Yes. We are an animal-friendly community and proudly offer a dog park for you and your furry companions to enjoy. Residents are welcome to have up to two animals per household. We require up-to-date veterinary records and county registration for dog owners. Please note that dogs must weigh no more than 100 pounds. The animal fees are as follows: Animal Rent: $50/mo per animal Non-refundable One Time Fee: $500 for up to 2 animals Please keep in mind that breed restrictions do apply. The following dog breeds are restricted and not permitted on the property: Pit Bulls, Rottweilers, Malamutes, Pinschers, Chow Chows, St. Bernards, Great Danes, Akitas, Staffordshire Terriers, American Bulldogs, Canary Dogs, and any mix of the aforementioned breeds. Additionally, exotic animals such as tarantulas, piranhas, reptiles, ferrets, skunks, raccoons, squirrels, rabbits, and birds are also not allowed.
View moreThe fees are estimates and actual amounts may vary. Pricing and availability are subject to change. For details, contact the property.
Amenities
Apartment amenities
- Newly Renovated in Select Units
- Microwave, Dishwasher & Garbage Disposal
- Patio/Balcony
- Washer/Dryer
- Central Heating/AC
- Ample Closet Space
- Hi-Speed Internet/Cable Ready
- Semi-Private Entry*
- Hardwood Floors Throughout Available in Select Units
- Additional Storage Available
Community amenities
- 24-Hour Emergency Maintenance
- Controlled Access Entrances on Select Buildings
- Metro Accessible
- Townhome Floor Plans Available
- Two Fitness Centers
- Business Center
- Swimming Pool with Sundeck and Wading Pool
- Outdoor Grilling Areas
- Fenced Dog Park
- Car Wash Station
- Playgrounds
- Guest Suite Available
- Free Parking (Reserved Parking Available)
- Wooded Views Available
- Spacious Community Courtyards
- Offers FlexPay, flexible rent payment solution
* Only available in select apartments
3D tours
Property description
Limited Time: Reduced rent on select homes! See office for details. Terms and conditions apply. Tysons Glen offers twelve floor plans across one-, two-, and three-bedroom layouts, giving residents real choice among these 1, 2 & 3 bedroom apartments in Falls Church. Whether searching for an efficient one-bedroom or a spacious three-bedroom with room for a home office, there's a layout built to fit. Pick One Of Our Falls Church, VA Apartments Layouts share the same core features, so the main decision is how much space fits your life. One-Bedroom Homes Six one-bedroom layouts range from 652 to 855 square feet, including The Mayapple, The Iris, The Dogwood, The Bayberry, The Mountain Laurel, and The Arrowhead. Each one-bath home offers an open living area and enough closet space to stay organized without feeling cramped, and select homes add a private patio or balcony. These plans work well for efficient, low-maintenance living in a well-connected part of Falls Church. Two-Bedroom Homes Three two-bedroom layouts, The Lilly, The Violet, and The Holly, range from 915 to 1,144 square feet with one to two bathrooms. The Lilly's 1.5-bath, two-story design puts real separation between shared and private space. Each layout includes washer and dryer sets and central heat and air, with granite countertops and stainless appliances in select renovated homes. Three-Bedroom Homes Three-bedroom options, The Bluebell, The Azalea, and The Aster, span 1,035 to 1,523 square feet, with the Aster offering two and a half bathrooms across a townhome-style layout. These homes offer the most breathing room in the community, with multiple bathrooms reducing morning bottlenecks. Apartment Features Every floor plan at Tysons Glen, regardless of size, includes washer and dryer sets and central heat and air. Select renovated homes add stainless steel appliances, granite countertops, hardwood floors, extra storage, and a private patio or balcony. Explore floor plans and check current availability at Tysons Glen Apartments & Townhomes to find your next Falls Church home.
Neighborhood
Use the map to explore the neighborhood and see how it matches your interests.
Contact information

- Monday 9:00AM-7:00PM
- Tuesday 9:00AM-5:30PM
- Wednesday 9:00AM-7:00PM
- Thursday 9:00AM-5:30PM
- Friday 9:00AM-5:30PM
- Saturday 9:00AM-5:00PM
PLEASE NOTE: We are currently enhancing our community with amazing new amenities, pool area and club room.