Base rent $2,380 - $3,929
Beds 1-2 Beds
Baths 1-2

The Sully

14400 Glen Manor Drive, Chantilly, VA

Schedule a tour

Select a date to start scheduling a tour.
Loading...

Floor plans

Updated today
This listing displays base rent, which is the rent provided by the property and may not include recurring monthly fees and costs. Contact the property for more information. It does not include application fees, variable costs, and optional charges such as application fees, utility costs, pet charges, etc.
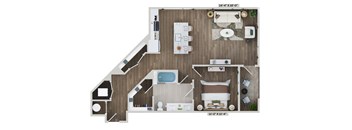
1 bedroom 1 bath A2A Floor Plan at The Sully, Chantilly, VA
A2A
1 Bed / 1 Bath / 718 Sqft
$2,399 - $2,459
Unit Base rent Availability
333 $2,399 Now
View
337 $2,399 Now
View
3D tour
1 bedroom 1 bath A3A Floor Plan at The Sully, Virginia
A3A
1 Bed / 1 Bath / 718 Sqft
$2,401 - $2,425
Unit Base rent Availability
339 $2,425 Now
View
153 $2,401 Now
View
1 bedroom 1 bath A4A Floor Plan at The Sully, Chantilly, VA, 20151
A4A
1 Bed / 1 Bath / 730 Sqft
$2,385 - $2,558
Unit Base rent Availability
114 $2,434 Now
View
303 $2,558 Now
View
1 bedroom 1 bath A5A Floor Plan at The Sully, Virginia
A5A
1 Bed / 1 Bath / 730 Sqft
$2,628
Unit Base rent Availability
338 $2,628 Now
View
1 bedroom 1 bath A6A Floor Plan at The Sully, Chantilly, VA, 20151
A6A
1 Bed / 1 Bath / 730 Sqft
$2,400 - $2,549
Unit Base rent Availability
205 $2,400 Now
View
209 $2,400 Now
View
1 bedroom 1 bath A7A Floor Plan at The Sully, Chantilly, 20151
A7A
1 Bed / 1 Bath / 730 Sqft
$2,629
Unit Base rent Availability
336 $2,629 Now
View
340 $2,629 Now
View
1 bedroom 1 bath A8A Floor Plan at The Sully, Chantilly
A8A
1 Bed / 1 Bath / 742 Sqft
$2,529 - $2,554
Unit Base rent Availability
116 $2,554 Now
View
184 $2,529 Now
View
1 bedroom 1 bath A9A Floor Plan at The Sully, Virginia
A9A
1 Bed / 1 Bath / 756 Sqft
$2,555 - $2,803
Unit Base rent Availability
119 $2,555 Now
View
219 $2,654 Now
View
1 bedroom 1 bath A10A Floor Plan at The Sully, Chantilly
A10A
1 Bed / 1 Bath / 756 Sqft
$2,630 - $2,779
Unit Base rent Availability
217 $2,630 Now
View
317 $2,779 Now
View
1 bedroom 1 bath A11A Floor Plan at The Sully, Chantilly, 20151
A11A
1 Bed / 1 Bath / 775 Sqft
$2,380 - $2,553
Unit Base rent Availability
107 $2,380 Now
View
207 $2,404 Now
View
1 bedroom 1 bath A12A Floor Plan at The Sully, Virginia
A12A
1 Bed / 1 Bath / 777 Sqft
$2,529 - $2,738
Unit Base rent Availability
307 $2,603 Now
View
277 $2,529 Now
View
1 bedroom 1 bath A13A Floor Plan at The Sully, Virginia
A13A
1 Bed / 1 Bath / 817 Sqft
$2,656
Unit Base rent Availability
163 $2,656 Now
View
1 bedroom 1 bath A15A Floor Plan at The Sully, Chantilly, VA, 20151
A15A
1 Bed / 1 Bath / 909 Sqft
$2,755 - $3,003
Unit Base rent Availability
121 $2,755 Now
View
221 $2,854 Now
View
1 bedroom 1 bath A2AD Floor Plan at The Sully, Virginia
A2A Den
1 Bed / 1 Bath / 891 Sqft
$2,828
Unit Base rent Availability
425 $2,828 Now
View
1 bedroom 1 bath A6AD Floor Plan at The Sully, Chantilly, 20151
A6A Den
1 Bed / 1 Bath / 1,075 Sqft
$3,099 - $3,329
Unit Base rent Availability
243 $3,099 Now
View
343 $3,329 Now
View
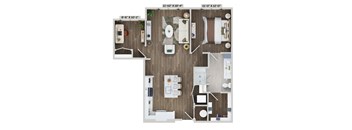
2 bed 2 bath B1B Floor Plan at The Sully, Chantilly, VA, 20151
B1B
2 Beds / 2 Baths / 1,087 Sqft
$3,304
Unit Base rent Availability
112 $3,304 Now
View
3D tour
2 bed 2 bath B2B Floor Plan at The Sully, Virginia
B2B
2 Beds / 2 Baths / 1,160 Sqft
$3,214 - $3,298
Unit Base rent Availability
118 $3,214 Now
View
318 $3,288 Now
View
2 bed 2 bath B3B Floor Plan at The Sully, Chantilly, VA
B3B
2 Beds / 2 Baths / 1,054 Sqft
$3,443
Unit Base rent Availability
311 $3,443 Now
View
411 $3,443 May 28
View
2 bed 2 bath B4B Floor Plan at The Sully, Virginia
B4B
2 Beds / 2 Baths / 1,090 Sqft
$3,433
Unit Base rent Availability
395 $3,433 Now
View
3D tour
2 bed 2 bath B5B Floor Plan at The Sully, Chantilly, VA, 20151
B5B
2 Beds / 2 Baths / 1,100 Sqft
$3,275 - $3,299
Unit Base rent Availability
129 $3,275 Now
View
229 $3,299 Now
View
2 bed 2 bath B6B Floor Plan at The Sully, Chantilly, VA
B6B
2 Beds / 2 Baths / 1,108 Sqft
$3,430 - $3,656
Unit Base rent Availability
165 $3,656 Now
View
265 $3,430 Now
View
2 bed 2 bath B7B Floor Plan at The Sully, Chantilly, 20151
B7B
2 Beds / 2 Baths / 1,119 Sqft
$3,153 - $3,178
Unit Base rent Availability
204 $3,178 Now
View
216 $3,178 Now
View
2 bed 2 bath B8B Floor Plan at The Sully, Chantilly
B8B
2 Beds / 2 Baths / 1,119 Sqft
$3,353 - $3,453
Unit Base rent Availability
104 $3,354 Now
View
316 $3,453 Now
View
2 bed 2 bath B9B Floor Plan at The Sully, Chantilly, 20151
B9B
2 Beds / 2 Baths / 1,121 Sqft
$3,538
Unit Base rent Availability
564 $3,538 Now
View
584 $3,538 Now
View
2 bed 2 bath B11B Floor Plan at The Sully, Chantilly, 20151
B11B
2 Beds / 2 Baths / 1,193 Sqft
$3,364 - $3,590
Unit Base rent Availability
161 $3,590 Now
View
259 $3,364 Now
View
2 bed 2 bath B12B Floor Plan at The Sully, Virginia
B12B
2 Beds / 2 Baths / 1,223 Sqft
$3,369 - $3,513
Unit Base rent Availability
162 $3,379 Now
View
182 $3,369 Now
View
2 bed 2 bath B13B Floor Plan at The Sully, Chantilly, VA
B13B
2 Beds / 2 Baths / 1,233 Sqft
$3,780 - $3,929
Unit Base rent Availability
285 $3,780 Now
View
385 $3,929 Now
View
3D tour
1 bedroom 1 bath A1AD Floor Plan at The Sully, Chantilly
A1A Den
1 Bed / 1 Bath / 901 Sqft
$2,744
Unit Base rent Availability
445 $2,744 May 27
View
Studio 1 bath S2A Floor Plan at The Sully, Virginia
S2A
1 Bed / 1 Bath / 652 Sqft
Ask for pricing

Check for available units

Contact us

Policies

Application fees $50

There may be additional unit-specific fees. Please select a unit and move-in date here.

One-time pet fees $500

Monthly pet rent $50

Pet limit 2 allowed. Restrictions apply. Please contact office for details. The Sully proudly welcomes your furry companions! Our pet-friendly community includes a fully equipped on-site pet spa with two wash stations and dryers—perfect for keeping your pets clean and pampered year-round. Pet Guidelines: Maximum of 2 pets per apartment Non-refundable pet fee: $500 for one pet, $800 for two pets Monthly pet rent: $50 per pet Weight limit: No weight restrictions Spay/Neuter Requirement: All pets must be spayed or neutered Breed Restrictions: We welcome all dog breeds except the following (including any mixed breeds containing these): Akita, Chow, Doberman Pinscher, German Shepherd, Pit Bull Terriers (including American Pit Bull Terriers, American or Irish Staffordshire Terriers, Bull Terriers, American Bulldogs, and Presa Canario), Rottweilers, and Wolf Dog Hybrids.

View more

The fees are estimates and actual amounts may vary. Pricing and availability are subject to change. For details, contact the property.

Rent specials

Now offering up to 2 months FREE on select apartment homes! Restrictions apply. Contact us today for more details. Offers vary by floor plan.

Check details about rent specials

Amenities

Life at The Sully unfolds like a daily retreat, where world-class amenities transform ordinary moments into extraordinary experiences. Every detail has been curated to create a lifestyle that feels both effortless and elevated, where your home becomes the perfect backdrop for both relaxation and connection.

Apartment amenities

  • Two expertly designed color schemes to match your style
  • Den residences featuring sliding barn doors for a live-work space or cozy family room*
  • Chef-inspired kitchens with sleek finishes
  • Quartz countertops and elegant tile backsplashes
  • Stainless steel, energy-efficient appliances
  • Gourmet preparation island for extra space and style*
  • Full-size washer and dryer in every home
  • Luxury vinyl plank flooring throughout living spaces
  • Oversized soaking tubs*
  • Dual vanities*
  • Spacious walk-in closets with custom shelving systems*
  • Private patios and balconies*
  • Smart home technology including smart locks and thermostats
  • High-speed internet included in every apartment home

Community amenities

  • Resident clubroom with comfortable lounge seating
  • Game room for recreation and connection
  • Business center with coworking offices and private workspaces
  • State-of-the-art two-story fitness center featuring dedicated exercise and yoga studio, plus locker rooms
  • Resort-style pool courtyard with fire pits, grilling stations, and outdoor entertainment areas
  • Tranquil secondary courtyard featuring grills, open-air dining, lounge seating, and hammocks
  • Sky lounge with panoramic views and outdoor seating areas
  • Mail and package room with 24/7 access
  • Luxury pet spa with two wash stations and dryers
  • Secure bike storage with easy-access racks
  • Wi-Fi available throughout all common areas
  • Garage parking with EV charging stations
  • Controlled-access community
  • Resident storage rooms and lockers available
  • Environmentally conscious living—LEED for Homes Silver certified
  • Short walk to dining, grocery, and services at The Field at Commonwealth
  • Easy access to nearby golf courses and parks

* Only available in select apartments

New Luxury Apartments in Chantilly, VA Community Amenities Step into our resort-style pool courtyard, where crystal-clear waters reflect the Virginia sky and comfortable loungers invite you to lose track of time. When fitness calls, our two-story wellness center awaits with state-of-the-art equipment and inspiring views that make every workout feel like a victory. Community spaces become extensions of your home, offering opportunities to connect with neighbors or find quiet corners for reflection. From morning coffee in our elegantly appointed common areas to evening conversations in our beautifully landscaped outdoor spaces, each moment feels purposefully crafted. Apartment Amenities Our new apartments in Chantilly, VA feature sophisticated interiors that speak to your refined taste. Smart home features respond to your lifestyle, creating an environment that anticipates your needs before you voice them. Chef-inspired kitchens with premium finishes transform daily cooking into culinary adventures, while flexible layouts, including distinctive den residences, provide the perfect canvas for your unique living style. These Chantilly apartments for rent redefine what it means to come home. Every amenity works in harmony to create a lifestyle that feels effortless yet elevated. Your perfect day begins and ends here, surrounded by comfort, convenience, and uncompromising quality. Contact us today to discover how these exceptional amenities can enhance your daily life.

Services

We prioritize your convenience with Renter Essentials that help you move in easily and live comfortably at The Sully.

  • Renters insurance

3D tours

Loading content, please wait...

Ratings and reviews

4.0 Company rating
997 Reviews
Amenities 4.0
Maintenance 4.0
Staff 4.5
Value 4.0
Location 4.5
Parking 4.0
Noise 4.0
Ratings based on reviews from other properties managed by Kettler Management Company.

Property description

Be among the first to experience life at The Sully — brand new luxury apartments in Chantilly, VA. This vibrant new community features sophisticated interiors, flexible layouts including den options, and resort-style amenities. From a pool courtyard and two-story fitness center to chef-inspired kitchens and smart home features, every detail is thoughtfully designed to enhance your everyday life....
Be among the first to experience life at The Sully — brand new luxury apartments in Chantilly, VA. This vibrant new community features sophisticated interiors, flexible layouts including den options, and resort-style amenities. From a pool courtyard and two-story fitness center to chef-inspired kitchens and smart home features, every detail is thoughtfully designed to enhance your everyday life.
Explore the Home Layout That Fits You Best: Select a typeJr One BedOne BedroomOne Bed + DenJr Two BedTwo BedroomWDU Units Find your perfect fit at The Sully with thoughtfully designed studio, one and two bedroom luxury apartments in Chantilly, VA. Each residence is crafted for comfort, style, and modern living. Select Workforce Housing (WDU) apartments are available at reduced rates for income-qualified residents. Learn more. Floor plans are for illustrative purposes only. Square footage and dimensions are approximate. Finishes and color schemes may vary by unit. Luxury Apartments For Rent In Chantilly, VA Studio Apartments Efficiency meets elegance in our studio residences, where open-concept design maximizes every square foot. These thoughtfully planned spaces feature chef-inspired kitchens that flow seamlessly into living areas, creating an atmosphere that feels both spacious and intimate. One-Bedroom Apartments Our one-bedroom homes provide the perfect balance of privacy and openness. Spacious bedrooms serve as personal retreats, while well-appointed living areas offer flexibility for work and relaxation. Den options add versatility, transforming into home offices or cozy reading nooks. Two-Bedroom Apartments Designed for those who need extra space, our two-bedroom residences offer room to grow and entertain. Whether you're hosting guests or creating dedicated workspaces, these layouts provide the flexibility modern living demands. Den Residences Add an extra dimension to your living experience with our distinctive den residences. These versatile spaces adapt to your changing needs, serving as home offices where productivity flourishes, entertainment areas where memories are made, or quiet retreats for reflection. Each floor plan at these luxury apartments for rent in Chantilly tells a different story, yet all share the same commitment to quality, comfort, and style. Your story begins with choosing the space that speaks to your vision of home. Check availability today and discover which floor plan will become the backdrop for your next chapter. Call us today.

Neighborhood

Use the map to explore the neighborhood and see how it matches your interests.

14400 Glen Manor Drive, Chantilly, VA 20151
Loading content, please wait...
Loading...

Contact information

Property managed by: Kettler Management Company

Call leasing office: 5715205562

Property office hours:
Today 9:00AM-6:00PM
  • Monday 9:00AM-6:00PM
  • Tuesday 9:00AM-6:00PM
  • Wednesday 9:00AM-6:00PM
  • Thursday 9:00AM-6:00PM
  • Friday 9:00AM-6:00PM
  • Saturday 10:00AM-5:00PM
  • Sunday 12:00PM-5:00PM


Frequently asked questions

When were prices and availability for this property last updated?

Prices and availability for this property were last updated Today.

What floorplans are available?

The following floorplans are available: 1-bedroom apartments from $2,380 and 2-bedrooms apartments from $3,153.

What are the most popular nearby apartments?

The most popular nearby apartments are: The Sully, The William, ICON at Dulles and Harrison at Reston Town Center.

How many units are available?

Currently, The Sully has 115 available units.

What are the business hours?

The business hours are:

  • Monday 9:00AM-6:00PM
  • Tuesday 9:00AM-6:00PM
  • Wednesday 9:00AM-6:00PM
  • Thursday 9:00AM-6:00PM
  • Friday 9:00AM-6:00PM
  • Saturday 10:00AM-5:00PM
  • Sunday 12:00PM-5:00PM