


19 units available
Great deal
Base rent
$1,780 - $4,309
Beds
1-2 Beds
Baths
1-2
Siena Park
2301 Columbia Pike,
Arlington, VA
Schedule a tour
Select a date to start scheduling a tour.
Loading...
Floor plans
Updated today
This listing displays base rent, which is the rent provided by the property and may not include recurring monthly fees and costs. Contact the property for more information.
It does not include application fees, variable costs, and optional charges such as application fees, utility costs, pet charges, etc.
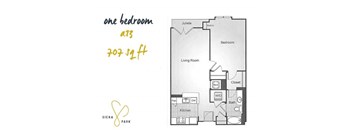
a13
1 Bed
/ 1 Bath
/ 707 Sqft
| Unit | Base rent | Availability | |
|---|---|---|---|
| 607 | $2,100 - $2,858 | Now |
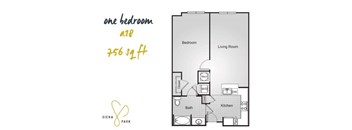
a18
1 Bed
/ 1 Bath
/ 756 Sqft
| Unit | Base rent | Availability | |
|---|---|---|---|
| 611 | $2,110 - $2,870 | Now |
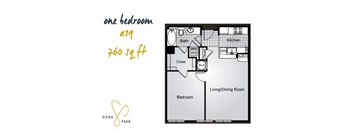
a19
1 Bed
/ 1 Bath
/ 760 Sqft
| Unit | Base rent | Availability | |
|---|---|---|---|
| 336 | $2,007 - $2,730 | Now |
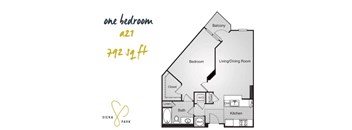
a21
1 Bed
/ 1 Bath
/ 792 Sqft
| Unit | Base rent | Availability | |
|---|---|---|---|
| 628 | $2,229 - $3,019 | Now |
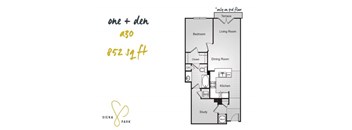
a30
1 Bed
/ 1 Bath
/ 852 Sqft
| Unit | Base rent | Availability | |
|---|---|---|---|
| 635 | $2,348 - $3,199 | Now |
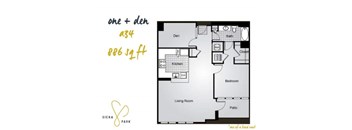
a34
1 Bed
/ 1 Bath
/ 886 Sqft
| Unit | Base rent | Availability | |
|---|---|---|---|
| 202 | $2,254 - $3,053 | Now |
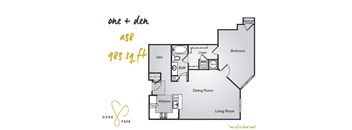
a38
1 Bed
/ 1 Bath
/ 983 Sqft
| Unit | Base rent | Availability | |
|---|---|---|---|
| 214 | $2,304 - $3,139 | Now |
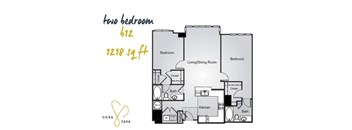
b12
2 Beds
/ 2 Baths
/ 1,218 Sqft
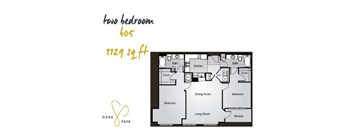
b5
2 Beds
/ 2 Baths
/ 1,129 Sqft
| Unit | Base rent | Availability | |
|---|---|---|---|
| 531 | $2,712 - $4,148 | Now |
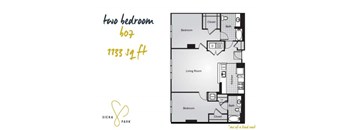
b7
2 Beds
/ 2 Baths
/ 1,133 Sqft
| Unit | Base rent | Availability | |
|---|---|---|---|
| 221 | $2,611 - $4,026 | Now |
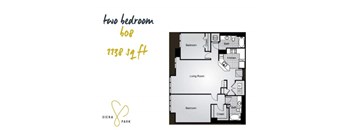
b8
2 Beds
/ 2 Baths
/ 1,138 Sqft
| Unit | Base rent | Availability | |
|---|---|---|---|
| 603 | $2,552 - $3,937 | Now |
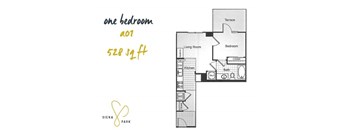
a01
1 Bed
/ 1 Bath
/ 528 Sqft
| Unit | Base rent | Availability | |
|---|---|---|---|
| 537 | $1,780 - $2,626 | Jan 17, 2027 |
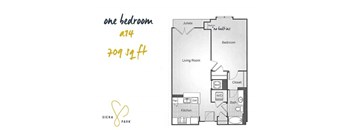
a14
1 Bed
/ 1 Bath
/ 709 Sqft
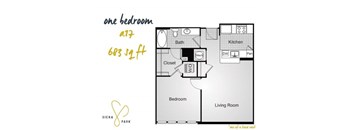
a17
1 Bed
/ 1 Bath
/ 683 Sqft
| Unit | Base rent | Availability | |
|---|---|---|---|
| 223 | $2,005 - $2,855 | Dec 21 |
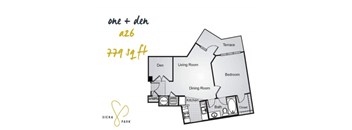
a26
1 Bed
/ 1 Bath
/ 779 Sqft
| Unit | Base rent | Availability | |
|---|---|---|---|
| 606 | $2,139 - $2,955 | Dec 2 |
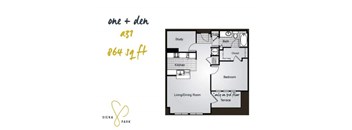
a31
1 Bed
/ 1 Bath
/ 864 Sqft
| Unit | Base rent | Availability | |
|---|---|---|---|
| 634 | $2,283 - $3,359 | Jan 19, 2027 |
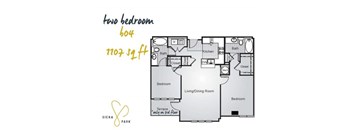
b4
2 Beds
/ 2 Baths
/ 1,107 Sqft
| Unit | Base rent | Availability | |
|---|---|---|---|
| 401 | $2,713 - $4,309 | Dec 15 |
What makes this property special?
These apartments pair modern finishes with practical features like stainless steel appliances,
granite countertops, USB outlets, and air conditioning. Outside your door, you will find a pool, fitness center, rooftop deck, coworking space, and lounge areas. Controlled access, garage parking, and quick access to shops and transit round out the property.
Show more
Show less
Policies
Security deposit
$99
There may be additional unit-specific fees. Please select a unit and move-in date here.
Monthly pet rent
$45
Monthly pet rent
$55
The fees are estimates and actual amounts may vary. Pricing and availability are subject to change. For details, contact the property.
Amenities
Apartment amenities
- Air Conditioning
- Cable Ready
- Dishwasher
- NEST thermostats
- Extra Storage
- Hardwood Floors (select homes)
- Microwave
- Private Patio/Balcony (select homes)
- Frost Free Refrigerator
- Modern Nickel handles and pulls on cabinetry
- USB Outlets
- Bluetooth showerheads that play music
- Modern backless ovens
- Luxury Finishes
- Stainless Steel Appliances
- Granite Countertops
- Vinyl plank flooring
- Kitchen Islands (select apartment homes)
- Contemporary Cabinetry
- Chef-Inspired Kitchens
- Built-in Bookshelves (select apartment homes)
- Garbage Disposal
Community amenities
- 24-Hour Emergency Maintenance
- Professionally Managed and Maintained
- Access to Public Transportation
- Controlled Access Building and Parking Garage
- Beautifully Landscaped Courtyards and Outdoor Dining Areas
- Elevators
- Fitness Center + Weight Room
- Swimming Pool
- Rooftop Deck & Grilling Areas with City views
- Community Clubhouse, Co-working Space and Game Room
- Ground Floor Retail and Direct Access to Columbia Pike Conveniences
- Across the Street to Giant Grocery, Walkable to CVS and Right Aid
- Minutes from Ballston, Clarendon, Crystal City, Old Town Alexandria and Washington DC
- Coffee Bar & Cyber Café
- Game Room with Billiards
- Clubroom and Lounge
- Community Events
- Online Rent Payment and Service Requests
3D tours
Building details
1 buildings in the community
188 apartments in the community
7 stories per building
Building constructed in 2010
Mixed use
Green building
Property description
Room for Everyone
Spacious studios and roomy one and two bedroom apartments are designed with you in mind. Hardwood flooring, built in bookshelves and private patios make it feel like home, while beautiful bathrooms, chef-inspired kitchens, and ample storage meld comfort and convenience. Find everything you’re looking for in one of our urban, luxury floor plans, each one unique to fit your...
Room for Everyone Spacious studios and roomy one and two bedroom apartments are designed with you in mind. Hardwood flooring, built in bookshelves and private patios make it feel like home, while beautiful bathrooms, chef-inspired kitchens, and ample storage meld comfort and convenience. Find everything you’re looking for in one of our urban, luxury floor plans, each one unique to fit your lifestyle. Floorplans are artist's rendering. All dimensions are approximate. Actual products and specifications may vary in dimension or detail. Not all features are available in every rental home. Prices and availability are subject to change. SQFT listed is an approximate value for each unit. Please see a representative for details.
Neighborhood
A lively, south-side area shaped by non-stop food spots and every errand imaginable, with options like Columbia Pike Deli and TJ Maxx.
• Columbia Pike Deli and Mpanadas mean good quick eats are just about everywhere, from burgers to international bites.
• Errands are low-hassle, with Forest Laundromat and Target making daily life a bit more convenient.
• Penrose Park offers green relief, pointing to built-in outside space amidst the bustle.
Loading...
Contact information

Call leasing office:
(571) 750-1081
Property office hours:
Today
closed
View all hours
- Monday 9:00AM-5:00PM
- Tuesday 9:00AM-5:00PM
- Wednesday 9:00AM-5:00PM
- Thursday 9:00AM-5:00PM
- Friday 9:00AM-5:00PM
- Monday-Friday 9:00AM-5:00PM