


.jpg?width=550&quality=80&height=450&mode=crop)

Central Place
Schedule a tour
Floor plans

| Unit | Base rent | Availability | |
|---|---|---|---|
| CP2403 | $2,696 - $4,552 | Now |

| Unit | Base rent | Availability | |
|---|---|---|---|
| CP1806 | $2,881 - $4,337 | Now |
.jpg?width=352&quality=90&height=130 "A01")

| Unit | Base rent | Availability | |
|---|---|---|---|
| CP2604 | $3,624 - $5,443 | Now |

| Unit | Base rent | Availability | |
|---|---|---|---|
| CP2610 | $3,614 - $5,423 | Now |
.jpg?width=352&quality=90&height=130 "A05")

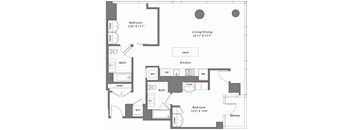
.jpg?width=352&quality=90&height=130 "B07")
| Unit | Base rent | Availability | |
|---|---|---|---|
| CP2507 | $5,120 - $8,676 | Now |

| Unit | Base rent | Availability | |
|---|---|---|---|
| CP0816 | $2,456 - $4,233 | Oct 22 |
.jpg?width=352&quality=90&height=130 "A02")
| Unit | Base rent | Availability | |
|---|---|---|---|
| CP1214 | $2,952 - $4,709 | Dec 18 |

| Unit | Base rent | Availability | |
|---|---|---|---|
| CP2305 | $3,662 - $5,552 | Oct 19 |

.jpg?width=352&quality=90&height=130 "B05")
| Unit | Base rent | Availability | |
|---|---|---|---|
| CP2211 | $4,600 - $7,846 | Nov 20 |
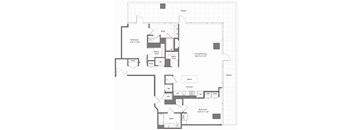
| Unit | Base rent | Availability | |
|---|---|---|---|
| CP2603 | $8,299 - $13,995 | Dec 10 |

Check for available units
Contact us
Check for available units
Contact us
Check for available units
Contact us
Check for available units
Contact us
Check for available units
Contact us
Check for available units
Contact us.jpg?width=352&quality=90&height=130 "A03")
Check for available units
Contact us.jpg?width=352&quality=90&height=130 "A04")
Check for available units
Contact us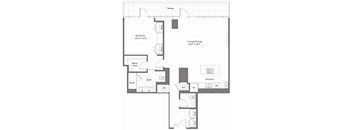
Check for available units
Contact us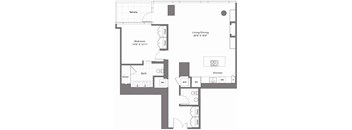
Check for available units
Contact us.jpg?width=352&quality=90&height=130 "A06")
Check for available units
Contact us
Check for available units
Contact us
Check for available units
Contact us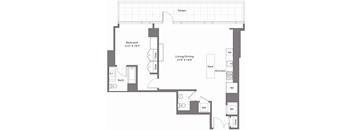
Check for available units
Contact us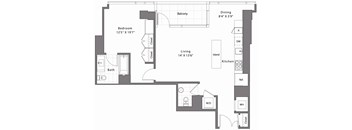
Check for available units
Contact us.jpg?width=352&quality=90&height=130 "A10")
Check for available units
Contact us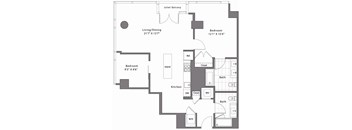
Check for available units
Contact us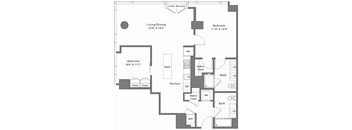
Check for available units
Contact us.jpg?width=352&quality=90&height=130 "B01")
Check for available units
Contact us.jpg?width=352&quality=90&height=130 "B10")
Check for available units
Contact us.jpg?width=352&quality=90&height=130 "B03")
Check for available units
Contact us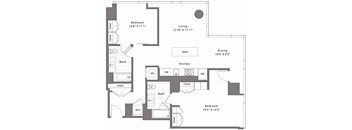
Check for available units
Contact us.jpg?width=352&quality=90&height=130 "B04")
Check for available units
Contact us
Check for available units
Contact us.jpg?width=352&quality=90&height=130 "B08")
Check for available units
Contact us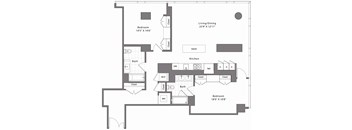
Check for available units
Contact us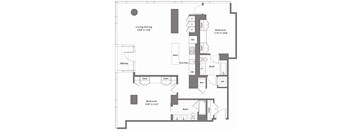
Check for available units
Contact us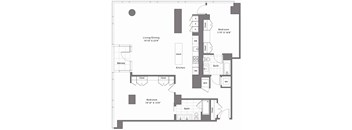
Check for available units
Contact us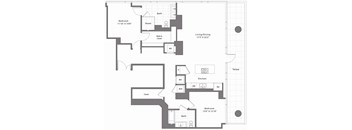
Check for available units
Contact us.jpg?width=352&quality=90&height=130 "B11")
Check for available units
Contact us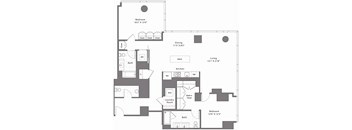
Check for available units
Contact us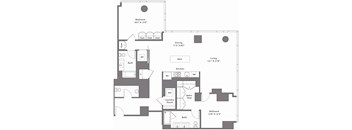
Check for available units
Contact us
Check for available units
Contact us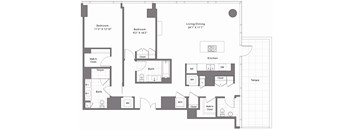
Check for available units
Contact us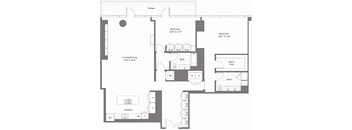
Check for available units
Contact us
Check for available units
Contact us.jpg?width=352&quality=90&height=130 "BD10")
Check for available units
Contact us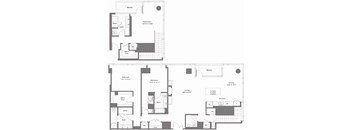
Check for available units
Contact us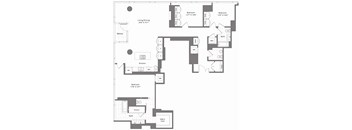
Check for available units
Contact us
Check for available units
Contact us
Check for available units
Contact us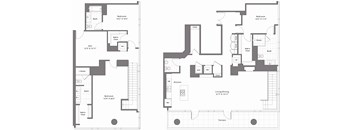
Check for available units
Contact usPolicies
There may be additional unit-specific fees. Please select a unit and move-in date here.
Pets allowed. The following breeds are generally prohibited: Akita, American Staffordshire Terrier/Bull Terrier (aka Pit Bull), Presa Canario, Chow Chow, Doberman Pinscher, German Shepherd, Great Dane, all Husky & Malamute breeds, Rottweiler, wolf/restricted breed mix. Service animals are generally exempt regardless of breed. Management must approve all animals.
View moreThe fees are estimates and actual amounts may vary. Pricing and availability are subject to change. For details, contact the property.
ASK US HOW TO GET UP TO 1 MONTH FREE!* *restrictions apply/select apartments/subject to change! Offers vary by floor plan.
Check detailsAmenities
Apartment amenities
- Spacious & Open Floor Plans
- Chef-Inspired Kitchens
- Sleek Quartz Countertops
- Ceiling-Height Cabinetry
- Luxury Plank Flooring
- Soaring 9-Foot Ceilings
- Expansive Windows with Panoramic Views
- Solar Shades
- Energy-Efficient Stainless Steel Applicances
- Brushed Nickle Fixtures
- In-Home Washer & Dryer
- Linen Closet
- Spacious Balconies in Select Homes
- Nest® Thermostat
- Custom Tile in Bathrooms
- Spacious, Custom Closets in Select Homes
- Convenient Wine Storage in Kitchens in Select Homes
Community amenities
- Controlled-Access Building
- State-of-the-Art Fitness Center
- Flex Room with Stationery Bikes
- Sparkling Resort-Style Swimming Pool
- Spacious Pool Deck
- Grills and Al Fresco Dining Area
- Hospitality Lounge
- Fully-Equipped Business Center
- Co-Working Lounges & Conference Room
- Penthouse Lounge
- On-Site Dry Cleaning & Laundry Services Powered by Dryy
- On-Site Concierge
- Spacious Resident Lounges Throughout Building
- On-Site Library
- Game Rooms
- Cozy Fire Pit
- Recurring Resident Events
- Electric Vehicle Charging Stations
- Pet-Friendly with Pet Spa
Building details
Property description
Schedule a tour.
Neighborhood
Use the map to explore the neighborhood and see how it matches your interests.
Contact information
&cropxunits=223&cropyunits=180&width=75&quality=90)
- Monday 9:00AM-6:00PM
- Tuesday 9:00AM-6:00PM
- Wednesday 9:00AM-6:00PM
- Thursday 9:00AM-6:00PM
- Friday 9:00AM-6:00PM
- Saturday 10:00AM-5:00PM