


The Tuscany Apartments
Schedule a tour
Floor plans

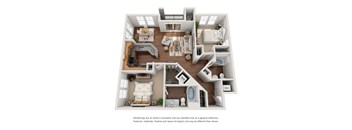
| Unit | Base rent | Availability | |
|---|---|---|---|
| 280-1304 | $2,670 - $3,065 | Nov 10 | |
| 280-1403 | $2,580 - $3,245 | Nov 10 |

Check for available units
Contact us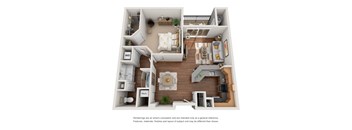
Check for available units
Contact us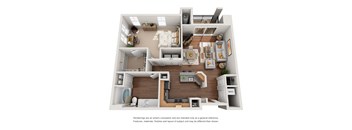
Check for available units
Contact us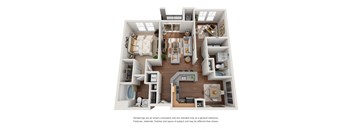
Check for available units
Contact us
Check for available units
Contact us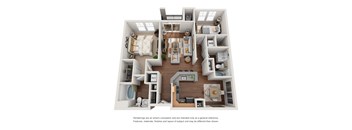
Check for available units
Contact us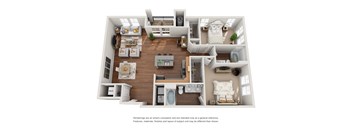
Check for available units
Contact us
Check for available units
Contact usPolicies
There may be additional unit-specific fees. Please select a unit and move-in date here.
Max weight 80 lb each. Pet limit 2 allowed. Breed and other restrictions. Please call for more information. Pet policy: We are pet friendly! Both dogs and cats are allowed! Pets - Max 2 Allowed Pet Deposit: We do not have a pet deposit One-time Pet Fee: $350 for one animal, $500 for two animals Monthly Pet Rent: $50 per pet The weight limit is 80 lbs. per pet Please reach out to our leasing team for questions about pets other than cats and dogs. The following breed restrictions apply: Pit Bulls & Staffodrhsire Terriers, Doberman Pinschers, Rottweilers, German Shepherds, Chows, Great Danes, Presa Canarios, Akitas, Alaskan Malamutes, Siberian Huskies, Wolves or Wolf-Hybrids, Any mix thereof. Non-domesticated animals, including snakes, ferrets, pot belly pigs, alligators, iguanas, etc. are NOT allowed. All animals must be approved and require a fully executed animal addendum for each animal in the unit. At Cove Property Management, we are committed to providing an inclusive and supportive living environment for all residents. In compliance with the Federal Fair Housing Act and the Americans with Disabilities Act, we recognize the rights of individuals with disabilities to have assistance animals, including service animals and emotional support animals (ESAs), in their homes. Cove Property Management remains committed to fair housing practices and encourages residents to contact their community office with any questions or requests regarding service animals or ESAs.
View moreCats allowed.Dogs allowed.
View moreThe fees are estimates and actual amounts may vary. Pricing and availability are subject to change. For details, contact the property.
Move in by November 15th and receive your first FULL months rent FREE*! *Certain terms and conditions apply. Offers vary by floor plan.
Check detailsAmenities
Apartment amenities
- Open Floor Plan Layouts
- Smart Home Technology
- Nine-Foot Ceilings Add to Your Sense of Space
- Crown Molding
- Ceramic Tile Entries
- Granite Countertops to Inspire Your Inner Chef
- Stainless Steel Appliance Suite
- Breakfast Bar
- Separate Dining Area
- Central Heating & Air Conditioning
- In-Home Full-Size Washer & Dryer
- Walk-In Closets Offer Abundant Storage
- Linen Closet
- Private Patios & Balconies
- Additional Storage Available
- Direct Access Garages
- Faux Hardwood Flooring Upgrade*
Community amenities
- Dual Courtyard Lounge and Grilling Terraces
- Underground Garage Parking Available
- Community Pet Park
- Resident Lounge with Complimentary Daily Coffee
- 24 Hr. Fitness Studio with Cardio Equipment and Individual TV's
- On-Site Dry Cleaning Drop-Off
- RentPlus
- Package Concierge
We prioritize your convenience with Renter Essentials that help you move in easily and live comfortably at The Tuscany Apartments.
- RentCafe Rewards
- Rent payment reporting
- Flex rent payments
- Renters insurance
- Internet and entertainment
3D tours
Building details
Property description
At The Tuscany Apartments, you know a floor plan is right when you stop noticing it and just start living. That's the whole idea behind our one and two-bedroom apartments in Alexandria, VA, where granite countertops and a breakfast bar make the kitchen the natural gathering spot and smart home technology quietly handles the lights before you've thought to ask. Embrace Comfort in Our Alexandria Apartments Look closer, and the finishes keep rewarding you. Nine-foot ceilings pull the eye upward, crown molding traces the edges, and ceramic tile entries make a polished first impression the moment you cross the threshold. A stainless-steel suite means delightful meals in the kitchen, while walk-in closets, a linen closet, and tucked-away storage keep the clutter at bay. Round it out with your own washer and dryer, a private patio or balcony, and, in select homes, luxury vinyl plank flooring and a direct-access garage. One-bedroom Floor Plans These apartments in Alexandria, Virginia, run 806 to 998 square feet, sized for anyone who wants their days pared down and their space entirely their own. Two-bedroom Floor Plans The two-bedrooms open up from 998 to 1,235 square feet, trading a little coziness for room to host, share, or scatter your hobbies across a second room. See which apartment in Alexandria, VA, truly click. Book a tour today! *Actual product and specifications may vary in dimension or detail. Not all features are available in every apartment. Prices and availability are subject to change.
Neighborhood
Use the map to explore the neighborhood and see how it matches your interests.
Contact information

- Monday 9:00AM-5:00PM
- Tuesday 9:00AM-5:00PM
- Wednesday 9:00AM-5:00PM
- Thursday 9:00AM-5:00PM
- Friday 9:00AM-5:00PM
- Saturday 10:00AM-3:00PM
WELCOME HOME!