


Total monthly cost
$1,826 - $3,587
Beds
1-2 Beds
Baths
1-2
The Shelby
6200 North Kings Highway,
Alexandria, VA
Schedule a tour
Select a date to start scheduling a tour.
Loading...
Floor plans
Updated today

Junior 1 Bedroom
1 Bed
/ 1 Bath
/ 590 Sqft
| Unit | Total monthly cost | Availability | |
|---|---|---|---|
| 1-0244 | $1,826 - $2,386 | Now | |
| 1-0344 | $1,919 - $2,498 | Now |

1 Bedroom 1 Bathroom
1 Bed
/ 1 Bath
/ 623 - 772 Sqft
| Unit | Total monthly cost | Availability | |
|---|---|---|---|
| 1-0152 | $2,035 - $2,637 | Now | |
| 1-0312 | $2,048 - $2,652 | Now |
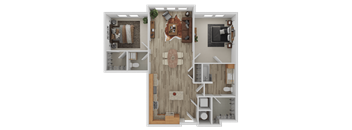
Junior 2 Bedroom
2 Beds
/ 1.5 Baths
/ 966 Sqft
| Unit | Total monthly cost | Availability | |
|---|---|---|---|
| WAIT2BJ | $2,399 - $3,072 | Now |
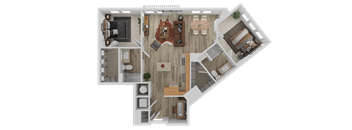
2 Bedroom 2 Bathroom
2 Beds
/ 2 Baths
/ 1,014 - 1,123 Sqft
| Unit | Total monthly cost | Availability | |
|---|---|---|---|
| 1-0211 | $2,494 - $3,186 | Now | |
| 1-0220 | $2,617 - $3,333 | Now |

Deluxe 1 Bedroom 1 Bath
1 Bed
/ 1 Bath
/ 810 Sqft
| Unit | Total monthly cost | Availability | |
|---|---|---|---|
| WAIT1BD | $2,148 - $2,772 | Now |
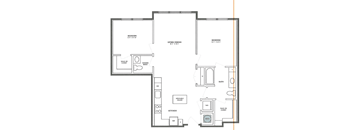
Deluxe 2 Bedroom
2 Beds
/ 2 Baths
/ 1,082 Sqft
| Unit | Total monthly cost | Availability | |
|---|---|---|---|
| WAIT2BD | $2,829 - $3,587 | Now |
Policies
One-time pet fees
$500
Monthly pet rent
$50
One-time pet fees
$500
Monthly pet rent
$50
The fees are estimates and actual amounts may vary. Pricing and availability are subject to change. For details, contact the property.
Cost calculator
See initial one-time fees and calculate total monthly cost based on different lease options.
View moreAmenities
Community amenities
- Clubhouse
- Bike Racks
- Pool
- Garage
- Fitness Center
- Dog Washing Station
- Dog Park
Services
We prioritize your convenience with Renter Essentials that help you move in easily and live comfortably at The Shelby.
- Flex rent payments
Building details
1 buildings in the community
240 apartments in the community
4 stories per building
Building constructed in 2014
Green building
Property description
Enjoy spacious floor plans designed to support the way you live. From chef-inspired kitchens and expansive closets to high ceilings and inviting living spaces, every detail has been carefully considered to make you feel at home from day one.
Neighborhood
Use the map to explore the neighborhood and see how it matches your interests.
Loading...
Contact information

Call leasing office:
(571) 293-8128
Property office hours:
Today
8:00AM-5:00PM
View all hours
- Monday 9:00AM-6:00PM
- Tuesday 9:00AM-6:00PM
- Wednesday 9:00AM-6:00PM
- Thursday 9:00AM-6:00PM
- Friday 8:00AM-5:00PM
- Saturday 10:00AM-5:00PM