Total monthly cost $1,919 - $5,186
Beds Studio-2 Beds
Baths 1-2

The Parker At Huntington Metro

2550 Huntington Ave, Alexandria, VA

Schedule a tour

Select a date to start scheduling a tour.
Loading...

Floor plans

Updated today
This listing displays total monthly cost, which is the base rent including recurring monthly fees and costs as provided by the property. It does not include application fees, variable costs, and optional charges such as application fees, utility costs, pet charges, etc.
$Income restricted
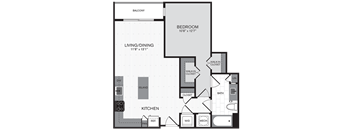
a floor plan of a bedroom apartment with a bedroom and a living room
0A
Studio / 1 Bath / 538 Sqft
$1,969 - $3,215
Unit Total monthly cost Availability
2-444 $1,969 - $3,215 Now
View
1A-J (Affordable Housing)
1 Bed / 1 Bath / 665 Sqft
$1,919 - $1,957
Unit Total monthly cost Availability
2-351 $1,919 - $1,957 Now
View
the floor plan of a bedroom apartment with a bathroom and a living room
1D
1 Bed / 1 Bath / 718 Sqft
$2,114 - $3,514
Unit Total monthly cost Availability
1-225 $2,114 - $3,461 Now
View
1-308 $2,129 - $3,484 Dec 17
View
a floor plan of a house with a bedroom and a living room
1H
1 Bed / 1 Bath / 738 Sqft
$2,109 - $3,476
Unit Total monthly cost Availability
1-310 $2,124 - $3,476 Now
View
1-224 $2,109 - $3,454 Now
View
1L
1L
1 Bed / 1 Bath / 757 Sqft
$2,204 - $3,611
Unit Total monthly cost Availability
1-332 $2,204 - $3,611 Now
View
A black and white floor plan of a home with a living room, kitchen, and bedroom.
1M
1 Bed / 1 Bath / 760 Sqft
$2,289 - $3,753
Unit Total monthly cost Availability
2-557 $2,289 - $3,753 Now
View
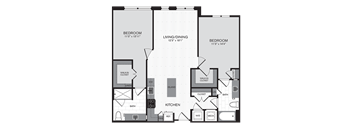
a floor plan of a house with an open floor plan
2H
2 Beds / 2 Baths / 1,132 Sqft
$2,609 - $4,790

Check for available units

Contact us
the floor plan of a bedroom apartment with a bathroom and a living room
2J
2 Beds / 2 Baths / 1,143 Sqft
$2,719 - $4,992
Unit Total monthly cost Availability
2-472 $2,719 - $4,992 Now
View
2-bedroom floor plan image
2N
2 Beds / 2 Baths / 1,192 Sqft
$2,824 - $5,186
Unit Total monthly cost Availability
2-170 $2,824 - $5,186 Now
View
floor plan of the floor plan
2A
2 Beds / 2 Baths / 956 Sqft
$2,534 - $4,716
Unit Total monthly cost Availability
1-514 $2,534 - $4,716 Now
View
a floor plan of a bedroom apartment with a bedroom and a living room
1A
1 Bed / 1 Bath / 665 Sqft
$2,089 - $3,424
Unit Total monthly cost Availability
2-364 $2,089 - $3,424 Dec 7
View
the floor plan of a bedroom apartment with a bathroom and a living room
1C-N (Affordable Housing)
1 Bed / 1 Bath / 706 Sqft
$1,994 - $2,033
Unit Total monthly cost Availability
1-333 $1,994 - $2,033 Jan 4, 2027
View
the floor plan of a bedroom apartment with a bathroom and a living room
1M-J (Affordable Housing)
1 Bed / 1 Bath / 760 Sqft
$1,919 - $1,957
Unit Total monthly cost Availability
2-150 $1,919 - $1,957 Dec 6
View
1N
1N
1 Bed / 1 Bath / 766 Sqft
$2,179 - $3,566
Unit Total monthly cost Availability
2-469 $2,179 - $3,566 Jan 17, 2027
View
2D
2D
2 Beds / 2 Baths / 1,089 Sqft
$2,634 - $4,835
Unit Total monthly cost Availability
2-260 $2,634 - $4,835 Nov 29
View
a floor plan of a house with an open floor plan and a courtyard
2F
2 Beds / 2 Baths / 1,126 Sqft
$2,624 - $4,298
Unit Total monthly cost Availability
2-275 $2,624 - $4,298 Dec 14
View
a floor plan of 1 two bedroom apartment
2B
2 Beds / 2 Baths / 988 Sqft
$2,504 - $4,596
Unit Total monthly cost Availability
2-353 $2,504 - $4,596 Nov 26
View

What makes this property special?

Apartments here pair hardwood floors, quartz counters, stainless steel appliances, and full or French balconies in select homes. A two-level fitness center, pool, clubroom, courtyards, and outdoor grills shape the common spaces. Access-controlled entry, garage parking, package lockers, and 24-hour emergency maintenance round out the setup.

Policies

Application fees $50

There may be additional unit-specific fees. Please select a unit and move-in date here.

Pets allowed. We love pets! We welcome two pets per apartment, including cats and dogs. There is no weight limit, but breed restrictions apply. Please inquire for details and associated fees.  The following breeds of dogs and dogs that have any of the breed lineages are not permitted as pets: Akita    American Bulldog Cane Corso Chow Chow Doberman Pinscher Dogo Argentino German Shepherd Husky Malamute Mastiff Pit Bull (including but not limited to Staffordshire Bull Terrier and American Staffordshire Terrier) Presa Canario Rottweiler Wolf hybridCats allowed.Dogs allowed.

View more

The fees are estimates and actual amounts may vary. Pricing and availability are subject to change. For details, contact the property.

Cost calculator

See initial one-time fees and calculate total monthly cost based on different lease options. 

View more

Amenities

Apartment amenities

  • In-home washer/dryer
  • Ceiling fans in bedrooms
  • Spacious walk-in closets*
  • Hardwood flooring throughout living, dining, and kitchen areas
  • Full and French balconies and landscaped terraces available*
  • Stainless steel kitchen appliances
  • Full height cabinetry and kitchen pantry
  • Quartz kitchen countertops
  • Kitchen islands
  • Expansive windows
  • Ceramic tile baths
  • Linen closets
  • Keyless entry
  • *Select apartments

Community amenities

  • Package acceptance/lockers
  • Onsite management team
  • 24-hour emergency maintenance
  • Less than a quarter mile to Huntington Metro station/public transit
  • Garage parking
  • Bicycle storage with tune-up station
  • Access-controlled
  • Clubroom with billiards & game room
  • Two-level fitness center with yoga studio
  • Outdoor lounge & BBQ grills
  • Resort-style pool
  • Two landscaped courtyards with grills
  • Fire pit and outdoor flatscreens
  • Bocce court
  • Beautifully landscaped grounds
  • Outdoor fitness stations
  • Dog park & pet wash
  • EV charging stations
  • Pet friendly
  • Dry cleaning available
  • Short distance to Mt. Vernon Trail

* Only available in select apartments


Ratings and reviews

4.0 Excellent
1 Review
Parking 4.0
Amenities 4.0
Maintenance 4.5
Staff 5.0
Value 3.5
Location 3.5
Noise 5.0
Michael N. Verified Resident
Jul 16, 2025

The move-in process was smooth, and the staff is great. The location is also close to the metro.


Building details

1 buildings in the community 360 apartments in the community 5 - 6 stories per building Building constructed in 2016 Green building

Property description

Featuring striking urban design, a chic personality, and an unrivaled location at the foot of the Huntington Metro, The Parker is the choice for those who like their living quarters with a little more flair. Live minutes away from Old Town, The Pentagon, Reagan National Airport and everywhere the DC Metro rolls. Trade up to life at The Parker.     The Parker participates in Fairfax County's...
Featuring striking urban design, a chic personality, and an unrivaled location at the foot of the Huntington Metro, The Parker is the choice for those who like their living quarters with a little more flair. Live minutes away from Old Town, The Pentagon, Reagan National Airport and everywhere the DC Metro rolls. Trade up to life at The Parker.     The Parker participates in Fairfax County's Workforce Dwelling Unit (WDU) Rental Program. This program provides qualified households with moderate income the opportunity to live at a reduced rent. Inquire for more details by contacting the leasing office. We are committed to transparent pricing. All-in price includes base rent and required monthly fees based on default selections. Optional and usage-based fees are not included. Security deposit amounts may vary based on screening results. Prices, fees, and availability are subject to change and can vary based on the unit, lease term, and move-in date. Promotions may be conditional. Residents must maintain renters insurance with at least $100,000 in personal liability coverage. Failure to provide proof of coverage will result in automatic enrollment in the property’s master insurance policy at the applicable monthly rate. Residents are responsible for activating and maintaining all required utilities, some of which may be billed directly by the provider and others through the property. This summary does not include all potential charges. The lease and application govern all fees and terms. Contact the leasing office for the most current information.
To make things simple and clear, we've put together a list of fees you might encounter as a current or future resident. This way, you can easily see what your initial and monthly costs might be.

Neighborhood

A no-nonsense, south-side neighborhood with a ton of dry cleaners and laundromats scattered among local shops and bike stores. • Uptown Dry Cleaners and Zips Dry Cleaning pretty much guarantee you’ll never worry about finding a cleaner last minute. • There’s a wild variety of shops, with Guitar Center and Goodwill sitting right alongside Gold Works by David Martin and Edible Arrangements. • Atlas Brew Works points to casual nights out without much fuss or dress-up.
2550 Huntington Ave, Alexandria, VA 22303
Loading content, please wait...
Loading...

Contact information

Property managed by: LyvWell Apartments LLC
LyvWell Apartments LLC Company

Call leasing office: (571) 310-0137

Property office hours:
Today 9:00AM-6:00PM
  • Monday 9:00AM-6:00PM
  • Tuesday 9:00AM-6:00PM
  • Wednesday 9:00AM-6:00PM
  • Thursday 9:00AM-6:00PM
  • Friday 9:00AM-6:00PM
  • Saturday 10:00AM-5:00PM
  • Sunday 12:00PM-5:00PM


Frequently asked questions

When were prices and availability for this property last updated?

Prices and availability for this property were last updated Today.

What floorplans are available?

The following floorplans are available: studio apartments from $1,969, 1-bedroom apartments from $1,919 and 2-bedrooms apartments from $2,504.

What are the most popular nearby apartments?
What are the business hours?

The business hours are:

  • Monday 9:00AM-6:00PM
  • Tuesday 9:00AM-6:00PM
  • Wednesday 9:00AM-6:00PM
  • Thursday 9:00AM-6:00PM
  • Friday 9:00AM-6:00PM
  • Saturday 10:00AM-5:00PM
  • Sunday 12:00PM-5:00PM