Total monthly cost $2,180 - $4,516
Beds Studio-2 Beds
Baths 1-2

Array At West Alex

3445 Berkeley St., Alexandria, VA

Schedule a tour

Select a date to start scheduling a tour.
Loading...

Floor plans

Updated today
This listing displays total monthly cost, which is the base rent including recurring monthly fees and costs as provided by the property. It does not include application fees, variable costs, and optional charges such as application fees, utility costs, pet charges, etc.
a10l
a10l
1 Bed / 1 Bath / 767 Sqft
$2,200 - $2,430
Unit Total monthly cost Availability
314 $2,200 Now
View
711 $2,335 - $2,430 Oct 28
View
a10dd
a10dd
1 Bed / 1 Bath / 1,003 Sqft
$2,431 - $2,635
Unit Total monthly cost Availability
239 $2,431 - $2,471 Now
View
742 $2,531 - $2,635 Oct 25
View
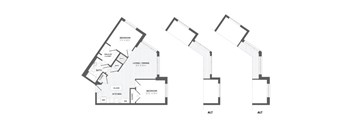
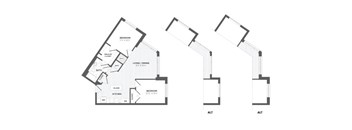
A black and white image of a house floor plan.
b20d
2 Beds / 2 Baths / 1,123 Sqft
$2,970 - $3,608
Unit Total monthly cost Availability
512 $2,970 - $3,608 Now
View
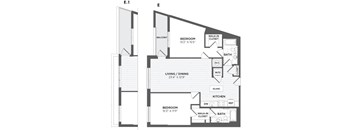
A black and white image of a floor plan for a house.
b20e
2 Beds / 2 Baths / 1,136 Sqft
$2,737 - $3,350
Unit Total monthly cost Availability
230 $2,737 - $3,350 Now
View
b20m
b20m
2 Beds / 2 Baths / 1,181 Sqft
$2,895 - $3,517
Unit Total monthly cost Availability
246 $2,895 - $3,517 Now
View
b20q
b20q
2 Beds / 2 Baths / 1,246 Sqft
$2,905 - $3,556
Unit Total monthly cost Availability
407 $2,905 - $3,556 Now
View
b20ed
b20ed
2 Beds / 2 Baths / 1,321 Sqft
$3,425 - $3,566
Unit Total monthly cost Availability
436 $3,425 - $3,566 Now
View
e10f
e10f
Studio / 1 Bath / 596 Sqft
$3,359 - $3,445
Unit Total monthly cost Availability
301 $3,359 - $3,445 Dec 19
View
a10c
a10c
1 Bed / 1 Bath / 706 Sqft
$2,225 - $2,389
Unit Total monthly cost Availability
621 $2,295 - $2,389 Nov 6
View
423 $2,225 - $2,316 Nov 10
View
a10i
a10i
1 Bed / 1 Bath / 754 Sqft
$2,235 - $2,362
Unit Total monthly cost Availability
233 $2,235 - $2,362 Oct 24
View
a10j
a10j
1 Bed / 1 Bath / 759 Sqft
$2,180 - $2,269
Unit Total monthly cost Availability
704 $2,180 - $2,269 Nov 7
View
a10m
a10m
1 Bed / 1 Bath / 770 Sqft
$2,298 - $2,391
Unit Total monthly cost Availability
533 $2,298 - $2,391 Nov 20
View
a10r
a10r
1 Bed / 1 Bath / 809 Sqft
$2,334 - $2,428
Unit Total monthly cost Availability
311 $2,334 - $2,428 Dec 1
View
b10c
b10c
2 Beds / 1 Bath / 957 Sqft
$3,636 - $3,759
Unit Total monthly cost Availability
327 $3,636 - $3,759 Nov 7
View
A black and white image of a floor plan for a house.
b20h
2 Beds / 2 Baths / 1,153 Sqft
$3,443 - $3,563
Unit Total monthly cost Availability
638 $3,443 - $3,563 Dec 26
View
b20gd
b20gd
2 Beds / 2 Baths / 1,370 Sqft
$4,368 - $4,516
Unit Total monthly cost Availability
615 $4,368 - $4,516 Nov 17
View
e10a
e10a
Studio / 1 Bath / 548 Sqft
Ask for pricing

Check for available units

Contact us
e10b
e10b
Studio / 1 Bath / 568 Sqft
Ask for pricing

Check for available units

Contact us
e10c
e10c
Studio / 1 Bath / 569 Sqft
Ask for pricing

Check for available units

Contact us
e10d
e10d
Studio / 1 Bath / 569 Sqft
Ask for pricing

Check for available units

Contact us
e10e
e10e
Studio / 1 Bath / 592 Sqft
Ask for pricing

Check for available units

Contact us
e10g
e10g
Studio / 1 Bath / 598 Sqft
Ask for pricing

Check for available units

Contact us
a10a
a10a
1 Bed / 1 Bath / 681 Sqft
Ask for pricing

Check for available units

Contact us
a10b
a10b
1 Bed / 1 Bath / 692 Sqft
Ask for pricing

Check for available units

Contact us
a10d
a10d
1 Bed / 1 Bath / 718 Sqft
Ask for pricing

Check for available units

Contact us
a10e
a10e
1 Bed / 1 Bath / 729 Sqft
Ask for pricing

Check for available units

Contact us
a10f
a10f
1 Bed / 1 Bath / 731 Sqft
Ask for pricing

Check for available units

Contact us
a10g
a10g
1 Bed / 1 Bath / 733 Sqft
Ask for pricing

Check for available units

Contact us
a10h
a10h
1 Bed / 1 Bath / 739 Sqft
Ask for pricing

Check for available units

Contact us
a10k
a10k
1 Bed / 1 Bath / 763 Sqft
Ask for pricing

Check for available units

Contact us
a10n
a10n
1 Bed / 1 Bath / 778 Sqft
Ask for pricing

Check for available units

Contact us
a10o
a10o
1 Bed / 1 Bath / 787 Sqft
Ask for pricing

Check for available units

Contact us
a10p
a10p
1 Bed / 1 Bath / 791 Sqft
Ask for pricing

Check for available units

Contact us
a10q
a10q
1 Bed / 1 Bath / 804 Sqft
Ask for pricing

Check for available units

Contact us
a10s
a10s
1 Bed / 1 Bath / 815 Sqft
Ask for pricing

Check for available units

Contact us
a10t
a10t
1 Bed / 1 Bath / 820 Sqft
Ask for pricing

Check for available units

Contact us
a10u
a10u
1 Bed / 1 Bath / 829 Sqft
Ask for pricing

Check for available units

Contact us
a10v
a10v
1 Bed / 1 Bath / 849 Sqft
Ask for pricing

Check for available units

Contact us
a10w
a10w
1 Bed / 1 Bath / 850 Sqft
Ask for pricing

Check for available units

Contact us
a10x
a10x
1 Bed / 1 Bath / 879 Sqft
Ask for pricing

Check for available units

Contact us
A black and white image of a floor plan for a house.
a10ad
1 Bed / 1 Bath / 968 Sqft
Ask for pricing

Check for available units

Contact us
A black and white image of a floor plan for a home.
a10bd
1 Bed / 1 Bath / 994 Sqft
Ask for pricing

Check for available units

Contact us
a10cd
a10cd
1 Bed / 1 Bath / 995 Sqft
Ask for pricing

Check for available units

Contact us
A black and white image of a floor plan for a home.
a10ed
1 Bed / 1 Bath / 1,015 Sqft
Ask for pricing

Check for available units

Contact us
A black and white image of a floor plan for a home.
a10fd
1 Bed / 1 Bath / 1,028 Sqft
Ask for pricing

Check for available units

Contact us
a10gd
a10gd
1 Bed / 1 Bath / 1,056 Sqft
Ask for pricing

Check for available units

Contact us
b10a
b10a
2 Beds / 1 Bath / 917 Sqft
Ask for pricing

Check for available units

Contact us
b10b
b10b
2 Beds / 1 Bath / 941 Sqft
Ask for pricing

Check for available units

Contact us
b10d
b10d
2 Beds / 1 Bath / 1,004 Sqft
Ask for pricing

Check for available units

Contact us
b10e
b10e
2 Beds / 1 Bath / 1,010 Sqft
Ask for pricing

Check for available units

Contact us
b10f
b10f
2 Beds / 1 Bath / 1,062 Sqft
Ask for pricing

Check for available units

Contact us
b20a
b20a
2 Beds / 2 Baths / 1,022 Sqft
Ask for pricing

Check for available units

Contact us
b20b
b20b
2 Beds / 2 Baths / 1,066 Sqft
Ask for pricing

Check for available units

Contact us
b20c
b20c
2 Beds / 2 Baths / 1,120 Sqft
Ask for pricing

Check for available units

Contact us
b20f
b20f
2 Beds / 2 Baths / 1,142 Sqft
Ask for pricing

Check for available units

Contact us
A black and white image of a house floor plan.
b20g
2 Beds / 2 Baths / 1,150 Sqft
Ask for pricing

Check for available units

Contact us
b20i
b20i
2 Beds / 2 Baths / 1,161 Sqft
Ask for pricing

Check for available units

Contact us
b20j
b20j
2 Beds / 2 Baths / 1,168 Sqft
Ask for pricing

Check for available units

Contact us
b20k
b20k
2 Beds / 2 Baths / 1,171 Sqft
Ask for pricing

Check for available units

Contact us
A floor plan shows a living area, two bedrooms, a balcony, and a kitchen.
b20l
2 Beds / 2 Baths / 1,172 Sqft
Ask for pricing

Check for available units

Contact us
b20n
b20n
2 Beds / 2 Baths / 1,213 Sqft
Ask for pricing

Check for available units

Contact us
b20o
b20o
2 Beds / 2 Baths / 1,227 Sqft
Ask for pricing

Check for available units

Contact us
b20p
b20p
2 Beds / 2 Baths / 1,234 Sqft
Ask for pricing

Check for available units

Contact us
b20r
b20r
2 Beds / 2 Baths / 1,308 Sqft
Ask for pricing

Check for available units

Contact us
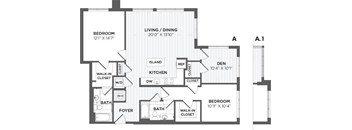
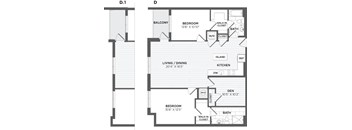
A floor plan of a two bedroom apartment with a living room and a den.
b20ad
2 Beds / 2 Baths / 1,280 Sqft
Ask for pricing

Check for available units

Contact us
A black and white image of a floor plan for a home.
b20bd
2 Beds / 2 Baths / 1,281 Sqft
Ask for pricing

Check for available units

Contact us
A black and white image of a floor plan for a house.
b20cd
2 Beds / 2 Baths / 1,315 Sqft
Ask for pricing

Check for available units

Contact us
b20fd
b20fd
2 Beds / 2 Baths / 1,360 Sqft
Ask for pricing

Check for available units

Contact us
b20hd
b20hd
2 Beds / 2 Baths / 1,412 Sqft
Ask for pricing

Check for available units

Contact us

Policies

Security deposit $750

Application fees $50

There may be additional unit-specific fees. Please select a unit and move-in date here.

Monthly pet rent $75

Rottweiler, doberman pinscher, pit bull terrier, staffordshire terrier, chow, presa canarias, akita, alaskan malamute, wolf hyrbid or any mix thereof.

View more

Pets allowed. Pet limit 2 allowed. 2 pet limit per apartment. Restricted breeds prohibited. Please inquire with leasing staff for more information.

View more

The fees are estimates and actual amounts may vary. Pricing and availability are subject to change. For details, contact the property.

Cost calculator

See initial one-time fees and calculate total monthly cost based on different lease options. 

View more
Rent specials

Receive a $1,000 concession on any vacant apartment home with a move-in date before 11/15/26. Admin fees are waived for apartment homes rented with a move-in date after 11/15/26. *Min. term & restrictions apply. Other costs & fees excluded. Offer may change. Offers vary by floor plan.

Check details

Amenities

Apartment amenities

  • Extra Storage
  • Patio/Balcony
  • Internet
  • Appliances Stainless
  • Online Rent Payments
  • App Dishwasher
  • App Refrigerator
  • App W/D
  • Svc Air Conditioning
  • Ample co-working space
  • Yoga Room
  • Resident Lounge with Kitchen
  • Dog Run
  • Coffee Bar
  • Lobby Lounge
  • Beer Taps
  • Courtyard Lounge
  • Outdoor Kitchen
  • Pet Spa
  • Covered Garage Parking

Community amenities

  • BBQ/Picnic Area
  • On-Site Maintenance
  • Fitness Center
  • Club House
  • BBQ Grill

Services

We prioritize your convenience with Renter Essentials that help you move in easily and live comfortably at Array At West Alex.

  • Flex rent payments

Ratings and reviews

4.5 Fabulous
9 Reviews
Parking 4.5
Amenities 4.5
Maintenance 4.5
Staff 4.5
Value 4.5
Location 4.5
Noise 4.5
Anonymous Verified Resident
Aug 7, 2026

Great place to live. Near everything and safe to live

Anonymous Verified Resident
Jul 22, 2026

It would be nice to have a coffee maker on the second floor in the lobby.

Anonymous Verified Resident
Jun 18, 2026

great place to live as it’s right above the hairs teeter and there is a gym and a nail salon near by

Anonymous Verified Resident
Jun 8, 2026

Its great Getting in on your first time around.. not so Much on your renewal..everything has to be done through email..

Anonymous Verified Resident
Jan 20, 2026

I love my experience living at Array. Since I've moved in, it has been a delight. From the staff to the amenities, I feel seriously at home.

Lisa T. Verified Resident
Dec 11, 2025

My husband and I love living at Array West Alex. Its a beautiful building with a great staff! The management team, conceirge team and housekeeping/maintenance teams are remarkable. Its a beautiful building conveniently located next to shopping, dining, and 395! We couldnt be happier!


Building details

3 buildings in the community 278 apartments in the community 3 - 8 stories per building Building constructed in 2020 Mixed use Green building

Property description

**Total Monthly Leasing Price includes base rent, all monthly mandatory and any user-selected optional fees. Excludes variable, usage-based, and required charges due at or prior to move-in or at move-out. Security Deposit may change based on screening results, but total will not exceed legal maximums. Some items may be taxed under applicable law. Some fees may not apply to rental homes subject to...

**Total Monthly Leasing Price includes base rent, all monthly mandatory and any user-selected optional fees. Excludes variable, usage-based, and required charges due at or prior to move-in or at move-out. Security Deposit may change based on screening results, but total will not exceed legal maximums. Some items may be taxed under applicable law. Some fees may not apply to rental homes subject to an affordable program. All fees are subject to application and/or lease terms. Prices and availability subject to change. Resident is responsible for damages beyond ordinary wear and tear. Resident may need to maintain insurance and to activate and maintain utility services, including but not limited to electricity, water, gas, and internet, per the lease. Additional fees may apply as detailed in the application and/or lease agreement, which can be requested prior to applying. *Pricing and availability are subject to change. Rent is based on monthly frequency. Additional fees may apply, such as but not limited to package delivery, trash, water, amenities, etc. **Floor plans are artist’s rendering. All dimensions are approximate. Actual product and specifications may vary in dimension or detail. Not all features are available in every apartment. Prices and availability are subject to change. Please see a representative for details.

Neighborhood

Use the map to explore the neighborhood and see how it matches your interests.

3445 Berkeley St., Alexandria, VA 22302
Loading content, please wait...
Loading...

Contact information

Property managed by: Greystar
 Company

Call leasing office: (703) 654-8014

Property office hours:
Today 9:00AM-6:00PM
  • Monday-Friday 9:00AM-6:00PM
  • Saturday 10:00AM-5:00PM

Sunday : Closed


Frequently asked questions

When were prices and availability for this property last updated?

Prices and availability for this property were last updated Today.

What floorplans are available?

The following floorplans are available: studio apartments from $3,359, 1-bedroom apartments from $2,180 and 2-bedrooms apartments from $2,737.

What are the most popular nearby apartments?
How many units are available?

Currently, Array at West Alex has 23 available units.

What neighborhood is Array at West Alex in?

Array at West Alex is located in the Alexandria West neighborhood.

What are the business hours?

The business hours are:

  • Monday-Friday 9:00AM-6:00PM
  • Saturday 10:00AM-5:00PM