.jpg?width=550&quality=80&height=450&mode=crop "Living Room with couch")

.jpg?width=550&quality=80&height=450&mode=crop "Bedroom with attached closet")


City View St. George
Schedule a tour
Floor plans
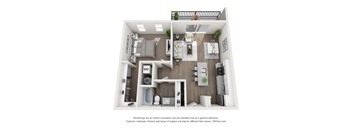
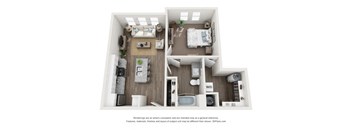
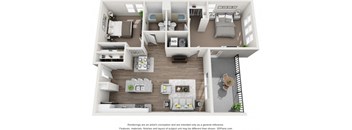
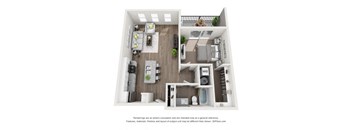
.jpg?width=352&quality=90&height=130 "Studio 1 bathroom")
| Unit | Base rent | Availability | |
|---|---|---|---|
| WAIT0X1L | Ask for pricing | Now |

| Unit | Base rent | Availability | |
|---|---|---|---|
| WAIT0X1S | Ask for pricing | Now |
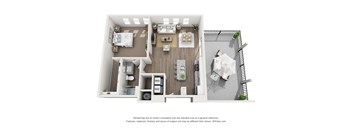
| Unit | Base rent | Availability | |
|---|---|---|---|
| WAIT1X1P | Ask for pricing | Now |
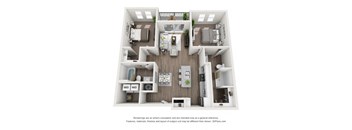
.jpg?width=352&quality=90&height=130 "2 bed 2 bath A")
Check for available units
Contact us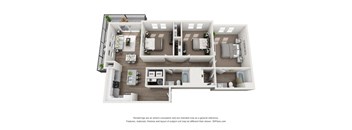
| Unit | Base rent | Availability | |
|---|---|---|---|
| WAIT3X2 | Ask for pricing | Now |
Policies
There may be additional unit-specific fees. Please select a unit and move-in date here.
Pets allowed. We love pets and welcome all cats and most dog breeds. All PEG Property Group communities abide by Breed Restrictions; The owner reserves the right to restrict breeds and types of animals. Currently restricted animals include all dogs that are full or partially: Akita, Argentinian Mastiff, Bullmastiff, Doberman Pinscher, German Shepherd Dog, Mastiff, Neapolitan Mastiff, Pit Bull, Pit Mix and Rottweiler. Others may be added. The owner may also restrict size and weight. We utilize a pet screening company. There is a $25 fee to run the pet screening that will be paid to the pet screening company during your application process.Cats allowed.Dogs allowed.
View moreThe fees are estimates and actual amounts may vary. Pricing and availability are subject to change. For details, contact the property.
SPOOKTACULAR OCTOBER LEASING SPECIALS! RECEIVE $500 OFF YOUR FIRST MONTH'S RENT! EXPIRES 10/31! HURRY! *Terms & Conditions Apply. Offers vary by floor plan.
Check detailsAmenities
Apartment amenities
- High-Speed Fiber Optic Internet
- Premium Painted, Soft-Close Cabinetry Throughout
- 9' Tall High Ceilings
- In-Home Washers/Dryers
- Oversized Granite Island Countertops
- Sleek, Stainless-Steel Appliances
- Modern Faucets & Lighting Fixtures
- Warm, Wood-Style Flooring
- Plush Carpeting in Bedrooms*
- Smart Thermostat & Door Locks
- Large Windows with Ample Natural Light
- Spacious Walk-in Closets
- 2" Faux Window Coverings
- Cooling Ceiling Fans
- Open-Concept Kitchens
- Central Heating & Air Conditioning
- Short-Term Lease Option Available
Community amenities
- Prime Downtown St. George Location Moments Away from Restaurants, Retail, Parks, & More
- Expansive Clubroom Lounge w/ Pool & Foosball Tables
- Fully Equipped 24/7 Fitness Center
- Year-Round Sparkling Pool & Spa
- Poolside Kitchen/BBQ & Cozy Seating w/ Fire Table
- Pet Friendly Community
- 24/7 Package Lockers
- Relaxing Poolside Sundeck
- Covered Rooftop Terrace with Panoramic Views
- Community Courtyard w/ Festival Lighting
- Controlled Building Access
- Climate-Controlled Storage Units Available
- Reserved Covered Parking Garage
- Electric Vehicle Charging Stations
- Elevators in Each Building
- Enclosed Bark Park
- Convenient Pet Washing Station
- Enclosed Hallway Corridors
- !Se Habla Espanol!
- Furnished Resident Guest Suite
- Controlled Bike Room W/ Service Area
- Smoke-Free Community
- Professional Onsite Management & Maintenance
- RentPlus - Credit Builder Program
- TheGuarantors Lease Guarantee Program
- Get Flex Flexible Rental Payment Program
- POPIC Damage Waiver Liability Program
* Only available in select apartments
We prioritize your convenience with Renter Essentials that help you move in easily and live comfortably at City View St. George.
- Flex rent payments
3D tours
Building details
Property description
Our studio, one-, two-, and three-bedroom apartments in St. George, UT are designed for comfort, efficiency, and everyday ease, with layouts that give you options for how you live. This community offers thoughtfully designed floor plans ranging from approximately 420 to 1,390 square feet. Located near St. George Boulevard, I-15, Utah Tech University, Intermountain St. George Regional Hospital, Red Cliffs Mall, Ancestor Square, shopping, dining, and Southern Utah outdoor recreation, our community keeps you close to the places that matter most. Explore available floor plans today and find your next home. Studio, 1, 2 & 3-Bedroom Apartments in St. George, UT Find the floor plan that fits your routine. Our St. George, UT apartments range from approximately 420 to 1,390 square feet, giving renters flexible options for different space needs, work-from-home setups, hobbies, storage, and everyday comfort. Inside each apartment home, you’ll find modern finishes designed for easy living, including quartz countertops, stainless-steel appliances, open layouts, and in-home washers and dryers. Beyond your front door, enjoy community amenities like a resort-style swimming pool, 24/7 fitness center, coworking spaces, package lockers, pet-friendly features, and shared spaces designed for daily convenience. Studios Our studios offer efficient layouts with the modern features you want in a home. These floor plans are a great fit for renters looking for a streamlined space with open living areas, stylish finishes, and everyday convenience close to downtown St. George. 1-Bedroom Apartments Our one-bedroom apartments give you added separation between your living, sleeping, and dining spaces. With modern kitchens, quartz countertops, stainless-steel appliances, and in-home laundry, these layouts make it easy to settle into your routine. 2-Bedroom Units Our two-bedroom units offer more room for the way you live. Use the extra space for a home office, hobbies, storage, guests, or simply more breathing room in your day-to-day setup. 3-Bedroom Layouts Our three-bedroom layouts provide some of our most spacious layouts, with room to spread out and make the space your own. These floor plans are designed for renters who want extra flexibility without giving up modern finishes or a convenient city location. Modern Features Every unit is designed with comfort and function in mind. Enjoy features like quartz countertops, stainless-steel appliances, open-concept layouts, and in-home washers and dryers, all paired with community amenities that make everyday living feel easier. Explore available floor plans today and find your next home. *Floor plan renderings are for illustrative purposes only and may not be drawn to scale. Actual layouts, features, and finishes may vary at any time without notice. All pricing, availability, and lease terms are subject to change. The lease cost calculator provided on this site is intended as an estimate only and may not reflect all fees, deposits, or charges applicable to your lease. For the most up-to-date information on floor plans, availability, pricing, and fees, please contact the leasing office directly.
Neighborhood
Use the map to explore the neighborhood and see how it matches your interests.
Contact information
- Monday 9:00AM-5:00PM
- Tuesday 9:00AM-5:00PM
- Wednesday 9:00AM-5:00PM
- Thursday 9:00AM-5:00PM
- Friday 9:00AM-5:00PM
*Need to visit on a Saturday? Call us to schedule an appointment! Saturdays are by appointment only. Walk-ins are always welcome! To ensure we can provide the best experience possible, priority will be given to those with scheduled appointments. We encourage you to book ahead so our team can be ready to assist you when you arrive.