


Karve On Broadway
Schedule a tour
Floor plans

Check for available units
Contact us
Check for available units
Contact us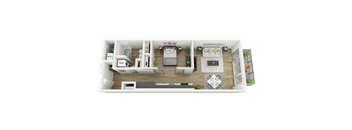
Check for available units
Contact us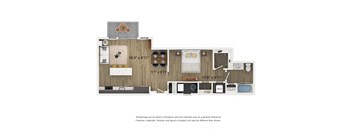
Check for available units
Contact us
Check for available units
Contact us
Check for available units
Contact us
Check for available units
Contact us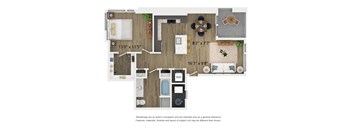
Check for available units
Contact us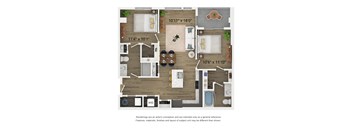
Check for available units
Contact us
Check for available units
Contact us
Check for available units
Contact us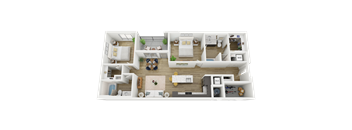
Check for available units
Contact us
Check for available units
Contact us
Check for available units
Contact usPolicies
Pets allowed. Breed restrictions apply, please contact our leasing team for details.
View moreThe fees are estimates and actual amounts may vary. Pricing and availability are subject to change. For details, contact the property.
Enjoy an incredible special of 10 weeks off rent on select apartments! Offers vary by floor plan.
Check detailsAmenities
Apartment amenities
- Spacious Closets
- Patios and balconies with scenic views
- Hardwood style flooring
- In home washer and dryer
- Floor-to-ceiling windows*
- Quartz Countertops
- Luxurious finishes
- Modern industrial-inspired finishes
- Modern kitchens with Stainless-steel appliances
- Walk-in showers and shower/tub combinations*
- Mirrored roommate-friendly floor plans*
- Smart-lock front door entry
- Full-size washer and dryer
- High ceilings
Community amenities
- Two-story modern fitness center
- Resort-style rooftop pool with views
- Luxurious penthouse lounge with views
- Prime downtown SLC location
- Electric car charging available
- Pool side Jumbotron
- High-end resident events
- Food delivery station
- Package lockers
- Co-working lounge
- Access controlled parking garage
- Dog wash station
- All-wash station
- Year-round spa area
- Three outdoor BBQ grills
- Two outdoor firepits with lounge seating
- Dedicated bike/ski repair room
- BILT Rewards
Building details
Property description
Pet-Friendly Apartments with Mountain Views Karve on Broadway offers studio, one-, and two-bedroom layouts designed for modern living. With modern kitchens, hardwood-style floors, and scenic views, each home provides a comfortable retreat in the heart of the city. Floor plans are an artist's interpretation. All dimensions are approximate. Actual product and specifications may vary in dimension or detail. Not all features are available in every apartment. Prices and availability are subject to change. We may use a revenue management product to assist in determining rental rates. Please call our leasing office for details.
Neighborhood
Use the map to explore the neighborhood and see how it matches your interests.
Contact information
&cropxunits=300&cropyunits=123&width=75&quality=90)
- Monday-Friday 9:00AM-6:00PM
- Saturday 10:00AM-4:00PM