.jpg?width=420&quality=80&height=343&mode=crop)
(1).jpg?width=420&quality=80&height=343&mode=crop)
.jpg?width=420&quality=80&height=343&mode=crop)
.jpg?width=420&quality=80&height=343&mode=crop)
.jpg?width=420&quality=80&height=343&mode=crop)
Ask for pricing
Beds
3-4 Beds
Baths
2.5-3.5
The Towns At Village Ridge
4138 W Garriga Lane,
Riverton, UT
Schedule a tour
Select a date to start scheduling a tour.
Loading...
Floor plans
Updated today
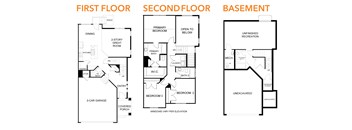
3A-FL
3 Beds
/ 2.5 Baths
/ 1,595 Sqft
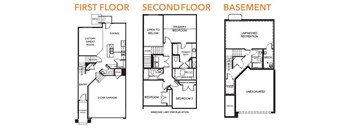
3B-FL
3 Beds
/ 2.5 Baths
/ 1,618 Sqft
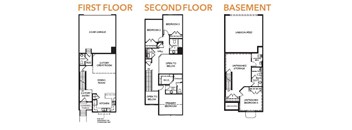
3B-RL
3 Beds
/ 2.5 Baths
/ 1,647 Sqft

3A-RL
3 Beds
/ 2.5 Baths
/ 1,705 Sqft
3C-RL
3 Beds
/ 2.5 Baths
/ 1,852 Sqft
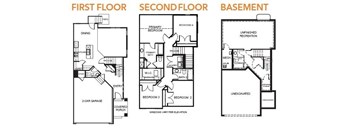
4A-FL
4 Beds
/ 2.5 Baths
/ 1,727 Sqft
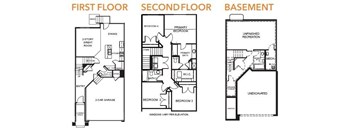
4B-FL
4 Beds
/ 2.5 Baths
/ 1,775 Sqft
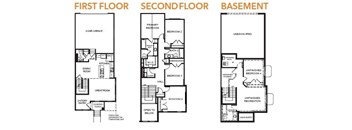
4A-RL
4 Beds
/ 2.5 Baths
/ 1,858 Sqft
4A.1-FL
4 Beds
/ 3.5 Baths
/ 2,412 Sqft
| Unit | Total monthly cost | Availability | |
|---|---|---|---|
| 2673 | Ask for Pricing | Now |
4B.1-FL
4 Beds
/ 3.5 Baths
/ 2,478 Sqft
| Unit | Total monthly cost | Availability | |
|---|---|---|---|
| 2662 | Ask for Pricing | Now |
4A.1-RL
4 Beds
/ 3.5 Baths
/ 2,592 Sqft
| Unit | Total monthly cost | Availability | |
|---|---|---|---|
| 2642 | Ask for Pricing | Now |
Policies
Application fees
$50
Monthly pet rent
$75
Monthly pet rent
$75
Rottweiler, doberman pinscher, pit bull terrier, staffordshire terrier, chow, presa canarias, akita, alaskan malamute, wolf hyrbid or any mix thereof.
View morePets allowed. Pet limit 2 allowed. 2 pet limit per apartment. Restricted breeds prohibited. Please inquire with leasing staff for more information.
View moreThe fees are estimates and actual amounts may vary. Pricing and availability are subject to change. For details, contact the property.
Amenities
Apartment amenities
- Appliances Stainless
- Storage
- Granite Counters
- Unfinished Basements with Additional Storage
- Cable Ready
- Carpeting
- Closet Walk-in
- Flooring Hardwood
- Refrigerator
- Svc Air Conditioning
Community amenities
- Clubhouse
- Fitness Center
- On-Site Maintenance
- Playground
- Swimming Pool
Property description
The Towns at Village Ridge gives you room to spread out. Granite counters sparkle while you’re throwing a dinner party or simply cooking for yourself. Closets are deep enough to hold all your fashionable treasures. Your own washer and dryer make laundry days effortless. Two full floors offer a calming corner upstairs while movie night happens in the living room. Enjoy it all without mowing or...
The Towns at Village Ridge gives you room to spread out. Granite counters sparkle while you’re throwing a dinner party or simply cooking for yourself. Closets are deep enough to hold all your fashionable treasures. Your own washer and dryer make laundry days effortless. Two full floors offer a calming corner upstairs while movie night happens in the living room. Enjoy it all without mowing or maintenance to-dos, just more life to live. This is townhome living with the fuss cut out and the fun left in.
Outside, the pool deck welcomes you on warm afternoons. The pickleball courts are always open for a rematch and the fitness center is ready whenever you feel like leveling up. Easily run to Harmons, shop at your favorite retailer, or grab dinner at Mountain View Village. Bangerter Highway and Mountain View Corridor are right there when the rest of the Valley calls. The Towns at Village Ridge keeps it all close, comfortable, and connected.
**Floor plans are artist rendering. All dimensions are approximate. Actual product and specifications may vary in dimension or detail. Not all features are available in every rental home. Please see a representative for details. Total Monthly Leasing Price includes base rent, all monthly mandatory and any user-selected optional fees. Excludes variable, usage-based, and required charges due at or prior to move-in or at move-out. Security Deposit may change based on screening results, but total will not exceed legal maximums. Some items may be taxed under applicable law. Some fees may not apply to rental homes subject to an affordable program. All fees are subject to application and/or lease terms. Prices and availability subject to change. Resident is responsible for damages beyond ordinary wear and tear. Resident may need to maintain insurance and to activate and maintain utility services, including but not limited to electricity, water, gas, and internet, per the lease. Additional fees may apply as detailed in the application and/or lease agreement, which can be requested prior to applying. All fees paid to property unless indicated by <> symbol. Unless a fee is explicitly identified as refundable, all fees are non-refundable. Standard Security Deposit subject to change based on screening results; total security deposit(s) will not exceed any legal maximum. Resident may be responsible for maintaining insurance pursuant to the Lease. Some fees may not apply to apartment homes subject to an affordable program. Resident is responsible for damages that exceed ordinary wear and tear. Some items may be taxed under applicable law. This form does not modify the lease. Additional fees may apply in specific situations as detailed in the application and/or lease agreement, which can be requested prior to the application process. All fees are subject to the terms of the application and/or lease. Residents may be responsible for activating and maintaining utility services, including but not limited to electricity, water, gas, and internet, as specified in the lease agreement. Breed and other restrictions may apply. See Leasing Agent for details. All items subject to availability. Final pricing and availability will be determined during lease agreement.
**Floor plans are artist rendering. All dimensions are approximate. Actual product and specifications may vary in dimension or detail. Not all features are available in every rental home. Please see a representative for details. Total Monthly Leasing Price includes base rent, all monthly mandatory and any user-selected optional fees. Excludes variable, usage-based, and required charges due at or prior to move-in or at move-out. Security Deposit may change based on screening results, but total will not exceed legal maximums. Some items may be taxed under applicable law. Some fees may not apply to rental homes subject to an affordable program. All fees are subject to application and/or lease terms. Prices and availability subject to change. Resident is responsible for damages beyond ordinary wear and tear. Resident may need to maintain insurance and to activate and maintain utility services, including but not limited to electricity, water, gas, and internet, per the lease. Additional fees may apply as detailed in the application and/or lease agreement, which can be requested prior to applying. All fees paid to property unless indicated by <> symbol. Unless a fee is explicitly identified as refundable, all fees are non-refundable. Standard Security Deposit subject to change based on screening results; total security deposit(s) will not exceed any legal maximum. Resident may be responsible for maintaining insurance pursuant to the Lease. Some fees may not apply to apartment homes subject to an affordable program. Resident is responsible for damages that exceed ordinary wear and tear. Some items may be taxed under applicable law. This form does not modify the lease. Additional fees may apply in specific situations as detailed in the application and/or lease agreement, which can be requested prior to the application process. All fees are subject to the terms of the application and/or lease. Residents may be responsible for activating and maintaining utility services, including but not limited to electricity, water, gas, and internet, as specified in the lease agreement. Breed and other restrictions may apply. See Leasing Agent for details. All items subject to availability. Final pricing and availability will be determined during lease agreement.
Neighborhood
Use the map to explore the neighborhood and see how it matches your interests.
4138 W Garriga Lane,
Riverton, UT 84096
Loading...
