.jpg?width=550&quality=80&height=450&mode=crop "Kitchen and Living Area")
.jpg?width=550&quality=80&height=450&mode=crop "Modern Kitchen")
.jpg?width=550&quality=80&height=450&mode=crop "Bedroom with Window")
.jpg?width=550&quality=80&height=450&mode=crop "Clubhouse with Pool Table")
.jpg?width=550&quality=80&height=450&mode=crop "Pool Table")
The Heights At Legend Hills
Schedule a tour
Floor plans
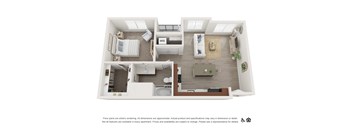
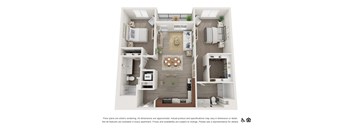
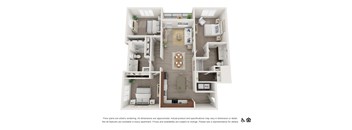
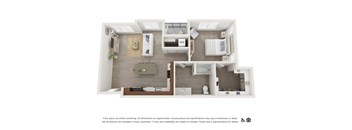
| Unit | Total monthly cost | Availability | |
|---|---|---|---|
| C324 | $1,520 - $2,061 | Nov 7 | |
| D224 | $1,420 - $1,941 | Nov 7 |
Check for available units
Contact us
Check for available units
Contact us
Check for available units
Contact usPolicies
There may be additional unit-specific fees. Please select a unit and move-in date here.
The fees are estimates and actual amounts may vary. Pricing and availability are subject to change. For details, contact the property.
See initial one-time fees and calculate total monthly cost based on different lease options.
View moreGet a $500 Visa Gift Card when you move in October! Offer applies to 3-bedroom homes only. Min. terms and conditions apply. Other costs and fees excluded. Offers vary by floor plan.
Check detailsAmenities
Apartment amenities
- Spacious, One, Two- and Three-Bedroom
- Open-Concept Living Areas
- Personal Patio or Balcony
- Expansive 9 to 10 Foot Ceilings *
- Distinctive Wood-Style Flooring and Plush Carpeting
- Stainless Steel Appliance Package
- Washer and Dryer in Unit
- Large Walk-In Closets
- Energy Star Appliances
- Energy-efficient Furnace
- Kitchen Pantry and Prep Island
- Smart Home Technology
- Designer Faucets and Tile Backsplashes
Community amenities
- Pool (Year-Round)
- Spa/Hot Tub
- Fitness Center with Top-of-the-Line Equipment
- Yoga Studio
- Clubhouse and Internet Cafe
- Resident Lounge
- Bark Park
- Community Playground
- Outdoor Space with Seating and Barbeques
- Attached Garages and Covered Parking Available
- Smoke-Free Community
- Professional On-Site Management and Maintenance
- Online Leasing and Applications
- Online Rent Payments and Service Requests
- Parcel Pending Lockers
- Programmable Thermostats and Lights
- Unbeatable Views*
- Detached Garages
- Dog Wash Room
- Pickleball Court
- Walking Trail
- Interior Hallways
- Security Patrol
- Valet Trash
- Resident Lounge & Game Room
- Indoor Storage
- Spin Studio
* Only available in select apartments
We prioritize your convenience with Renter Essentials that help you move in easily and live comfortably at The Heights At Legend Hills.
- Flex rent payments
Building details
Property description
**Total Monthly Leasing Price includes base rent, all monthly mandatory and any user-selected optional fees. Excludes variable, usage-based, and required charges due at or prior to move-in or at move-out. Security Deposit may change based on screening results, but total will not exceed legal maximums. Some items may be taxed under applicable law. Some fees may not apply to rental homes subject to an affordable program. All fees are subject to application and/or lease terms. Prices and availability subject to change. Resident is responsible for damages beyond ordinary wear and tear. Resident may need to maintain insurance and to activate and maintain utility services, including but not limited to electricity, water, gas, and internet, per the lease. Additional fees may apply as detailed in the application and/or lease agreement, which can be requested prior to applying. Find the ideal space for your lifestyle at The Heights at Legend Hills Apartments, where comfort meets convenience in every detail. Our one, two, and three-bedroom apartments in Clearfield, UT, feature expansive layouts and elevated finishes like walk-in closets and in-unit washer/dryer sets—designed to make home feel effortless. Explore the options below and discover the space that suits your rhythm! “Our goal is to help you plan your budget with ease, enhancing your rental home experience. Prices shown are base rent. To help budget your monthly fixed costs, add your base rent to the Essentials and any Personalized Add-Ons you will be selecting from the list of potential fees which can be found at the bottom of the page.”. Stylish Apartments for Rent in Clearfield, Utah Inside these modern apartments in Clearfield, Utah, comfort is more than a feeling—it’s built into every corner. From stainless-steel appliances and prep islands in the kitchen to wood-style floors and smart home features throughout, each residence brings together practicality and style. Designer backsplashes, oversized closets, and personal patios or balconies round out the experience, creating a space that works as beautifully as it feels. One-bedroom Apartment Ranging from 770 to 791 square feet, these homes offer cozy elegance with smart layouts and sleek finishes—perfect for peaceful solo living or stylishly simplified space. Two-bedroom Apartment Spanning 1,139 to 1,145 square feet, these layouts include two full bathrooms and a generous open-concept flow that supports both rest and gathering. Three-bedroom Apartment At 1,456 to 1,457 square feet, our largest options give you room to grow, entertain, and recharge—ideal for those who value spacious design and elevated comfort. Explore our Clearfield, UT, apartments for rent and schedule your tour today—your next chapter starts right here.
Neighborhood
Use the map to explore the neighborhood and see how it matches your interests.
Contact information
&cropxunits=200&cropyunits=44&width=75&quality=90)
- Monday-Friday 9:00AM-6:00PM
- Saturday 10:00AM-5:00PM