.jpg?width=550&quality=80&height=450&mode=crop "Modern Living Area")
.jpg?width=550&quality=80&height=450&mode=crop "Living Room With Kitchen")
.jpg?width=550&quality=80&height=450&mode=crop "Close up of wood tone night stand, small plant, vase, and lamp through a doorway")
.jpg?width=550&quality=80&height=450&mode=crop "Dining Area")
.jpg?width=550&quality=80&height=450&mode=crop "Hot Tub And Pool")
Bravada 193
Schedule a tour
Floor plans

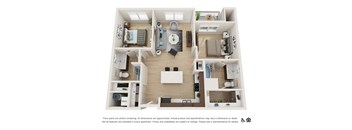
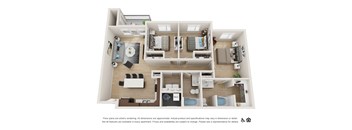
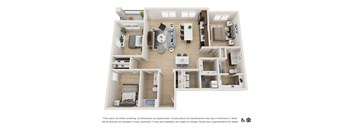
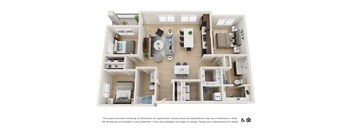
| Unit | Total monthly cost | Availability | |
|---|---|---|---|
| A114 | $1,879 - $3,796 | Now |

| Unit | Total monthly cost | Availability | |
|---|---|---|---|
| A203 | $1,521 - $3,110 | Nov 7 |
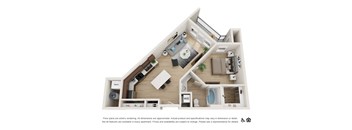
| Unit | Total monthly cost | Availability | |
|---|---|---|---|
| C215 | $1,481 - $3,029 | Oct 28 | |
| C307 | $1,601 - $3,569 | Nov 29 |
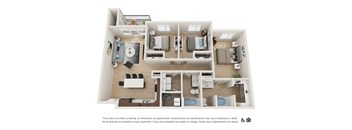
| Unit | Total monthly cost | Availability | |
|---|---|---|---|
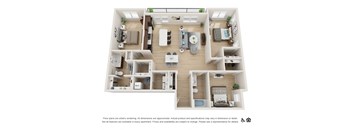
| D203 | $2,133 | Nov 17 |
Check for available units
Contact usPolicies
There may be additional unit-specific fees. Please select a unit and move-in date here.
Max weight 100 lb each. Pet limit 2 allowed. Pet Policies: No animals of any kind are permitted in your apartment or the community without our prior written consent. In the event your community allows pets, the following policies apply. a) No More Than Two Pets: A maximum of two pets per apartment home is permitted. b) Weight Limits: Pets shall not exceed your community's weight limit. c) Restricted Breeds and Prohibited Dogs: The following breeds are not permitted on the community: Rottweiler, Doberman Pinscher, Pit Bull Terrier/Staffordshire Terrier, Chow, Presa Canarios, Akita, Alaskan Malamutes, Wolf-Hybrid, or any mix thereof. Specific communities may have additional breed restrictions. In addition, we prohibit any dog with a history of biting, injuring any person or animal, or damaging property. d) Determination of Breed: Regardless of your representation as to the breed or classification of any animal, you agree that we shall make the final determination as to the breed or classification of your pet or animal in our sole and absolute discretion. Restricted Breeds shall have the broadest possible meaning, and includes, but is not limited to, any animal displaying physical traits or characteristics of any restricted breed animal, whether by observation or by standards established by the American Kennel Club, or other applicable association, or defined by any law, statute, or ordinance. If applicable, a canine DNA test may be requested at your expense. e) Cats: Cats must be spayed or neutered. f) Animals Not Allowed in Amenities: Animals, except Assistance Animals, are not permitted in the pool, pool area, or community amenity areas such as the business and fitness centers. No animals will be allowed in the pool or spa water. g) No Staking Animals: Animals may not be tied to any fixed object anywhere outside the dwelling units, except in fenced yards (if any) for your exclusive use. h) Aquariums: Aquariums up to 20 gallons are allowed without a pet deposit or fee. Aquariums over 20 gallons may require a pet deposit or fee in addition to proof of renter's insurance. i) Secure Animals During Service Requests: Remove animals or place them in a room behind a closed door or kennel/crate with notification to us. We Love Pets!* Please review our Pet Policy.
View morePet limit 2 allowed.
View morePet limit 2 allowed. Akita, Staffordshire Terrier, Chow Chow, Doberman, Rottweiler, Malamute, Pit Bull breeds, and Presa Canario.
View moreThe fees are estimates and actual amounts may vary. Pricing and availability are subject to change. For details, contact the property.
See initial one-time fees and calculate total monthly cost based on different lease options.
View moreAmenities
Apartment amenities
- Spacious One-, Two-, and Three Bedroom Apartments
- Open-Concept Living Areas
- Expansive 9-13ft ceilings
- Personal Patios and Balconies
- Programable Thermostats and Lights
- USB Wall Outlets
- Quartz Countertops
- Modern Soft-Close Cabinetry
- Stainless-Steel Appliances
- Kitchen Pantry and Prep Island
- Designer Faucets and Tile Backsplash
- Ceiling Fans and Contemporary Lighting
- Large Walk in Closets*
- Oversized Windows
- Two-Tone paint
- Wood-Style Flooring
- Washer and Dryer in Each Home
- Dwelo Smart Home Technology
Community amenities
- Resort Inspired Pool and Hot Tub
- 24- Hour Two-story Fitness Center and Yoga Room
- Two Fire pits
- Year-round Resident Barbecue's
- Playground
- Dog Park
- Luxor Package Lockers
- Door-to-Door Trash Valet Service
- High Speed Internet
- EV Charging Stations
- Additional Storage Available*
- Carport and Garage Parking Available*
- Pet Friendly*
- Smoke Free Community
- Professional Onsite Management and Maintenance
- Online Leasing and Application Process
- Online Rent Payments and Service Requests
- Spruce Housekeeping*
* Only available in select apartments
We prioritize your convenience with Renter Essentials that help you move in easily and live comfortably at Bravada 193.
- Flex rent payments
Building details
Property description
Introducing Total Monthly Leasing Price Planning your budget is essential, and we’re here to make it simpler. Our Total Monthly Leasing Price reflects all fixed, mandatory fees alongside your base rent, giving you a complete picture of your monthly costs. To customize your Total Monthly Leasing Price and plan with confidence, use our Calculate My Costs tool found within the Map view. We’ve also provided a list of all potential fees you may encounter as a resident which can be found at the bottom of the page. Transparency meets convenience — so you can focus on finding the perfect home. Your New Chapter in Clearfield, UT, Begins With Us Beyond the essentials, each home is adorned with details that make daily life easier and more enjoyable. Enjoy the convenience of washers and dryers, stay organized with spacious walk-in closets, and take in the views from your private patio or balcony. Modern touches like wood-style flooring, contemporary lighting, and USB wall outlets bring both style and function to your living area, creating a home that feels tailored to your lifestyle. One-bedroom Floor Plan This option might be the answer for you, with 715 to 782 square feet to make your own, whether it's with décor or just your furry buddy roaming around. Two-bedroom Floor Plan Need more space? Choose these apartments in Clearfield, UT, with 1,072 square feet of pure comfort. Three-bedroom Floor Plan Our most expansive option offers room to stretch, ranging between 1,234 and 1,600 square feet. All it takes is just a call to turn your lifestyle around. Contact us now to schedule a tour in Clearfield, Utah, where our apartments for rent await! *Base Rent is based on monthly frequency. Additional fees may apply, such as but not limited to package delivery, trash, water, amenities, etc. **Floor plans are artist’s rendering. All dimensions are approximate. Actual product and specifications may vary in dimension or detail. Not all features are available in every apartment. Prices and availability are subject to change. Please see a representative for details.
Neighborhood
Use the map to explore the neighborhood and see how it matches your interests.
Contact information
&cropxunits=200&cropyunits=44&width=75&quality=90)
- Monday 9:00AM-6:00PM
- Tuesday 9:00AM-6:00PM
- Wednesday 9:00AM-6:00PM
- Thursday 9:00AM-6:00PM
- Friday 9:00AM-6:00PM
- Saturday 10:00AM-5:00PM