.jpg?width=420&quality=80&height=343&mode=crop)
.jpg?width=420&quality=80&height=343&mode=crop)
.jpg?width=420&quality=80&height=343&mode=crop)
.jpg?width=420&quality=80&height=343&mode=crop)
.jpg?width=420&quality=80&height=343&mode=crop)
The Hudson On 158
Floor plans


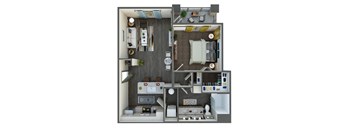
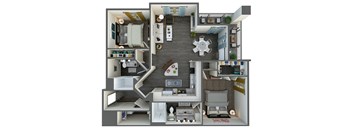
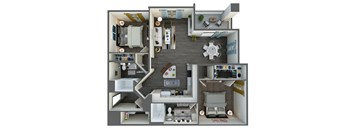

| Unit | Base rent | Availability | |
|---|---|---|---|
| B303 | $1,474 - $2,537 | Dec 26 |

| Unit | Base rent | Availability | |
|---|---|---|---|
| A203 | $1,762 - $2,576 | Dec 30 |
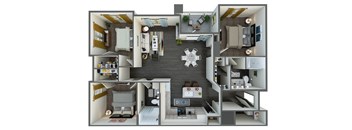
| Unit | Base rent | Availability | |
|---|---|---|---|
| N207 | $2,445 - $4,206 | Jan 12, 2027 |
Policies
There may be additional unit-specific fees. Please select a unit and move-in date here.
Pet limit 2 allowed. We are pet friendly and do not have a weight limit! Breed restrictions apply. Two pet maximum per home. Contact Leasing Office for more information. Breed Restricted Dogs (includes any mixed breed of list): Chow , Doberman, German Shepherd, Pit Bull, American Bull Terrier, American Bulldog, American Staffordshire Terrier, Presa Canarias, Rottweiler. No exotic animals.
View morePet limit 2 allowed. We are pet friendly and do not have a weight limit! Breed restrictions apply. Two pet maximum per home. Contact Leasing Office for more information.
View morePet limit 2 allowed. We are pet friendly and do not have a weight limit! Breed restrictions apply. Two pet maximum per home. Contact Leasing Office for more information. Breed Restricted Dogs (includes any mixed breed of list): Chow , Doberman, German Shepherd, Pit Bull, American Bull Terrier, American Bulldog, American Staffordshire Terrier, Presa Canarias, Rottweiler. No exotic animals.
View moreThe fees are estimates and actual amounts may vary. Pricing and availability are subject to change. For details, contact the property.
NEW MANAGEMENT, NEW VISION AT THE HUDSON ON 158! |ENJOY 4 WEEKS FREE RENT* | *Terms and conditions may apply. Offers vary by floor plan.
Check detailsAmenities
Apartment amenities
- 1st Floor Unit
- Corner Unit
- Large Private Yard
- Private Yard
- Private Yard
- ADA Unit
- Espresso Cabinets with White Marbled Countertops
- Modern Grey Cabinets with Grey Quartz Countertops
- Washer/Dryer
- Carpeting
- Gas Range
- Ceiling Fan
- Dishwasher
- Disposal
- Efficient Appliances
- Extra Storage
- Air Conditioner
- Cable Ready
- Hardwood Floors
- Open Concept Studio, 1, & 2-Bedroom Floor Plans
- Two Designer Interiors
- Quartz Countertops
- Kitchen Islands with Custom Pendant Lighting
- Kitchen Tile Backsplash
- Farmhouse Sink with Gooseneck Faucet
- Gas Range Stovetops
- Energy Efficient Stainless Steel Appliances
- Wood-Style Plank Flooring
- 9' Ceilings with Ceiling Fans
- Double Vanity Sinks
- Deep Soaking Tub
- Glass Walk-In Shower
- Spacious Walk-In Closets with Custom Shelving
- Full Size Washer & Dryer
- Balcony, or Patio
- *Residence features are not available in all homes and cannot be guaranteed.
Community amenities
- Spa/Hot Tub
- Package Receiving
- Pool
- Free Weights
- Courtyard
- Elevator
- Fitness Center
- Clubhouse
- BBQ/Picnic Area
- Business Center
- Carport
- Resort Style Pool Deck with Outdoor Seating
- Outdoor Area with a Fireplace
- Grilling Area with Prep Station
- State-of-the-Art 24-Hour Fitness Center
- Clubhouse w/Soft Seating and TVs
- Golf & Hunter Simulator
- Coworking Lounge
- Executive Conference Room
- Wi-Fi Throughout Social Spaces
- Outdoor Putting Green & Horseshoe Pit
- Pet Friendly*
- *Breed Restrictions Apply
Property description
Neighborhood
Use the map to explore the neighborhood and see how it matches your interests.
Contact information

- Monday 9:00AM-6:00PM
- Tuesday 9:00AM-6:00PM
- Wednesday 9:00AM-6:00PM
- Thursday 9:00AM-6:00PM
- Friday 9:00AM-6:00PM
- Saturday 10:00AM-5:00PM
CLOSED: SUNDAY