 WEB.jpg?width=550&quality=80&height=450&mode=crop "Clubroom With Smart TV")
 WEB.jpg?width=550&quality=80&height=450&mode=crop "Clubhouse Kitchen Area")


 WEB.jpg?width=550&quality=80&height=450&mode=crop "Pool View")
Whetstone Flats
Schedule a tour
Floor plans
.jpg?width=352&quality=90&height=130 "1 bedroom 1 bathroom Marble Floor Plan")

.jpg?width=352&quality=90&height=130 "a stylized floor plan")
.jpg?width=352&quality=90&height=130 "2 bedroom 2 bathroom Obsidian Floorplan Image")
.jpg?width=352&quality=90&height=130 "2 bedroom 2 bathroom Siltstone Floorplan Image")
.jpg?width=352&quality=90&height=130 "2 bedroom 2 bathroom Travertine Floorplan Image")
.jpg?width=352&quality=90&height=130 "2 bedroom 2 bathroom Breccia Floorplan Image")
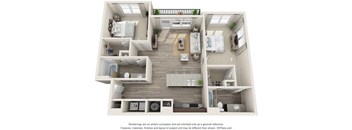
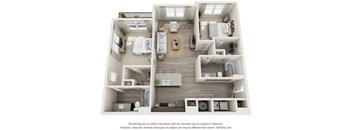
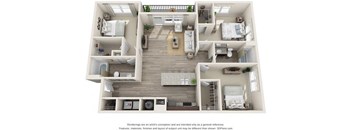
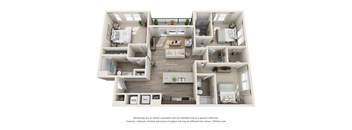
Policies
Pets allowed. Breed restrictions apply, please contact us for more information. Our management firm utilizes PetScreening.com to screen all pets living in our community. You can learn more about PetScreening.com and our pet policy here.
View moreThe fees are estimates and actual amounts may vary. Pricing and availability are subject to change. For details, contact the property.
• Move in by October 31: Receive 1 Month FREE on a 13-month lease or longer • Move in by November 30: Receive a $1,000 Gift Card on a 13-month lease or longer Take advantage of these limited time offers at Whetstone I & II! Offers vary by floor plan.
Check detailsAmenities
Apartment amenities
- 9' Ceilings
- Air Conditioner
- Brand New Apartments Available
- Attached Garages Available
- Cable Ready
- Designer Faux Hardwood Flooring in Living Room, Kitchens and Bathrooms
- Dishwasher
- Disposal
- Electronic Thermostat
- Extra Storage
- Full Size Washer + Dryer
- Granite Countertops
- Pendant Accent Lighting
- Plush Designer Carpeting in Bedrooms
- Private Veranda or Terrace
- Smart USB Outlets
- Soft Close Cabinets (*In Select Units)
- Spacious Living Rooms
- Stainless Steel Energy Efficient Kitchen Appliances
- Walk In Closets
- Wheelchair Access
Community amenities
- 24-Hour Online Leasing, Payments, and Service Requests
- Amenity Lounge + Resident Club Area with Fireplace
- Bike Storage
- Brand New Amenity Center with Sparkling Swimming Pool
- Brand New Gated Community
- Brand New Indoor & Outdoor Fitness Center
- Brand New Pet Park with Agility Equipment
- Catering Kitchen
- Club Quality Fitness Center
- Controlled Access Buildings
- Courtesy Officer Onsite
- Detached Private Garages Available
- Flexible payment options available through Flex
- Housekeeping
- On-Site Maintenance
- On-Site Management
- Playground
- Private Car Wash Station and Pet Spa
- Private Meeting Area
- Refreshing Swimming Pool with Tanning Ledge
- State of the Art Indoor Basketball Court
- Surface Parking Available
- Two Outdoor Kitchens Grilling Areas
- Non-Smoking Community
Property description
Your quest for one, two, and three-bedroom apartments in Nashville finds a happy ending at Whetstone Flats. Besides the spacious, sun-drenched layouts you were initially looking into, our community also pampers you with as many leisure spots, social nooks, and exercise areas as you need to never be bored or underwhelmed. Work, play, and relax to your heart’s desire, then come home to an elegant residence you will be proud to call yours. Phase I: Apartment homes available in phase I feature stainless steel appliances and plush carpeting in bedrooms with designer faux hardwood in common areas. With granite countertops, 9 ceilings, pendant accent lighting, and extra storage spaces, residents can entertain guests easily. Whetstone Flats phase I is a recent build and includes upgraded amenities such as smart outlets. The private verandas and full-size washers and dryers make city living a breeze. Community amenities include a catering kitchen, fitness center, private garages, pool with tanning ledge, outdoor kitchen, pet park, and controlled/gated access points throughout the community. Phase II: Apartment homes available in phase II feature amenities seen in phase I in addition to soft close cabinets, under-mounted sinks, and Nest thermostats. Select units will have the option to choose from a wooded scenery or pool view. Amenities phase II residents get to enjoy include a new fitness center, gated access entry, extra garage and storage spaces, and an indoor basketball court. As a pet-friendly community, our four-legged residents can enjoy two additional pet parks and a pet spa. Located in Nashville, Whetstone Flats phase II will include three-bedroom and three-bathroom apartment home options. With an additional clubhouse, indoor and outdoor lounges, and a car wash, phase II will quickly become a very desirable community in Nashville. Floor Plans and Virtual Walking Tours of Whetstone Flats in Nashville, TN Choose from a stunning collection of 10-floor plans where designer hardwood floors, 9-foot ceilings, and open spaces set the scene for upscale living. Covering between 723 and 1,435 square feet, these Nashville apartments for rent can accommodate any household, including those with four-legged companions. More than this, these residences have private terraces or verandas, as well as attached garages in some cases. But regardless of what you pick, you will get all the everyday necessities: washer/dryer sets, energy-efficient appliances, smart USB outlets, electronic thermostats, and air conditioners. The kitchens also boast granite countertops, the living rooms have beautiful pendant lights, and the bedrooms delight you with soft carpeting and walk-in closets. Plus, every home is wheelchair-accessible. While it’s these luxury apartments in Antioch, Nashville, that first catch your attention, the community perks are a well-deserved bonus. Soak up the sun on the tanning ledge by the swimming pool, then grab a snack from one of the two outdoor kitchens with grills. The little ones will love the playground as well as the indoor basketball court, and the furry friends can run around in the pet park at their leisure. You will also have access to a resident club area with a fireplace and to a fully-equipped fitness center. Searching for the perfect home might've taken a while, but now that you found it, all you need is to give us a call.
Neighborhood
Use the map to explore the neighborhood and see how it matches your interests.
Contact information

- Monday 10:00AM-5:00PM
- Tuesday 10:00AM-5:00PM
- Wednesday 10:00AM-5:00PM
- Thursday 10:00AM-5:00PM
- Friday 10:00AM-5:00PM
- Saturday 10:00AM-5:00PM
Last appointment will be scheduled at least an hour prior to closing.