


The Hub At Mountcastle
Schedule a tour
Floor plans
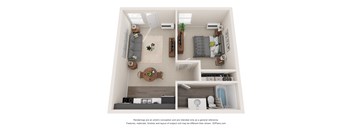
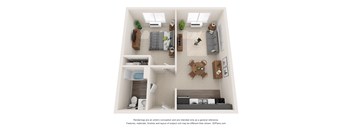
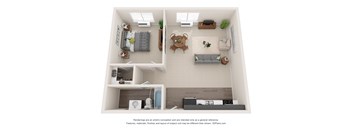
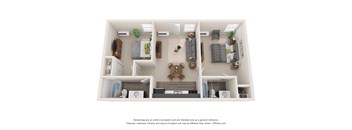
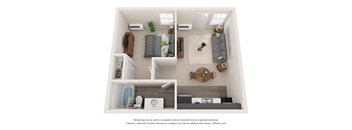
Check for available units
Contact us
| Unit | Base rent | Availability | |
|---|---|---|---|
| WAIT1K | $1,259 | Now |
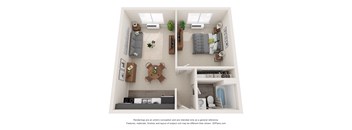
| Unit | Base rent | Availability | |
|---|---|---|---|
| WAIT1N | $1,349 | Now |
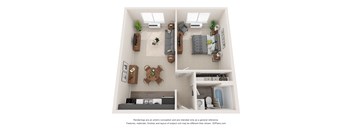
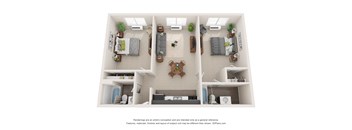
| Unit | Base rent | Availability | |
|---|---|---|---|
| WAIT2P | $1,589 | Now |
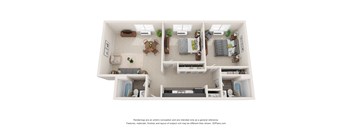
| Unit | Base rent | Availability | |
|---|---|---|---|
| WAIT2Q | $1,599 | Now |
Policies
There may be additional unit-specific fees. Please select a unit and move-in date here.
Pet limit 2 allowed. Deposit and rent fees based on pet screening. Up to two animals per apartment. One-time fee, starting at $300 for one, and starting at $500 for two animals. There will also be an additional monthly animal rent starting at $20 for one animal, and starting at $30 for two animals. Restrictions: Non-aggressive breeds and up to date on vaccinations. Other restrictions may apply. Please call for details. Restricted breeds include, but not limited to: Akitas, Alaskan Malamutes, Belgian Malinois, Cane Corsos, Chow Chows, Doberman Pinschers, Dutch Shepard, German Shepherds, Great Danes, Mastiffs, Pit Bull Terriers, Presa Canarios, Rhodesian Ridgeback, Rottweilers, Siberian Huskies, Staffordshire Terriers, Wolf-hybrids. We utilize PetScreening.com to screen all animals living in our community. You can learn more about our pet policy here. Our Pet Policy
View moreThe fees are estimates and actual amounts may vary. Pricing and availability are subject to change. For details, contact the property.
Limited Time Offer! One Month Free with a 13-month Lease; Special Rate: $1059 for select 1-Bedroom. Limited Time Only; Special Rate: $1129 for select 1-Bedroom. Limited Time Only. Offers vary by floor plan.
Check detailsAmenities
Apartment amenities
- High Efficiency Heat Pump - Heating & Cooling
- Individual Climate Control Electronic Thermostat
- Stainless Steel Ceramic Top Stoves and Ovens
- Stainless Steel Refrigerators (Most with Water/Ice in Door)
- Stainless Steel Microwave
- Stainless Steel Dishwasher
- Tiled Backsplash
- Garbage Disposal
- Solid Surface Countertops (Quartz)
- Custom Wood Grain Cabinets with Stainless Steel Hardware
- Ceiling Fan
- Hardwood Plank Style (LVT) and Carpet Flooring
- Carpeting
- Internet Ready / Cable Ready
- Window Coverings
- ADA Adaptable
Community amenities
- Onsite Clubhouse and Cimplimentary WiFi in Amentity Space
- Resident Lounge with Complimentary Coffee Bar
- Zero Entry Saltwater Swimming Pool
- Tanning Shelf and Sundeck
- 24-Hour Club Inspired Fitness Center including Cardiovascular and Weight Equipment
- Free Weights
- 24-Hour Package Receiving Lockers
- Laundry Facilities
- Business Center
- Animal-Friendly Green Space
- Off Street Parking
- Resident Social Events
- 24-Hour Emergency Maintenance Available
- On-Site Maintenance
- On-Site Management
- Automatic Rent Payment Option
- Visa, Mastercard and Discover Accepted
- Online Resident Services
- Professional Landscaped Grounds
- Eco-friendly Community
- Smoke Free Community
- Short Term Leases (May Be Available)
- Public Transportation
- Controlled Access/Gated
- Electric, Cable & High Speed Internet Included
- Trash Included
- Elevator Access
We prioritize your convenience with Renter Essentials that help you move in easily and live comfortably at The Hub At Mountcastle.
- Flex rent payments
Building details
Property description
Neighborhood
Use the map to explore the neighborhood and see how it matches your interests.
&cropxunits=300&cropyunits=73&width=75&quality=90)